On this page
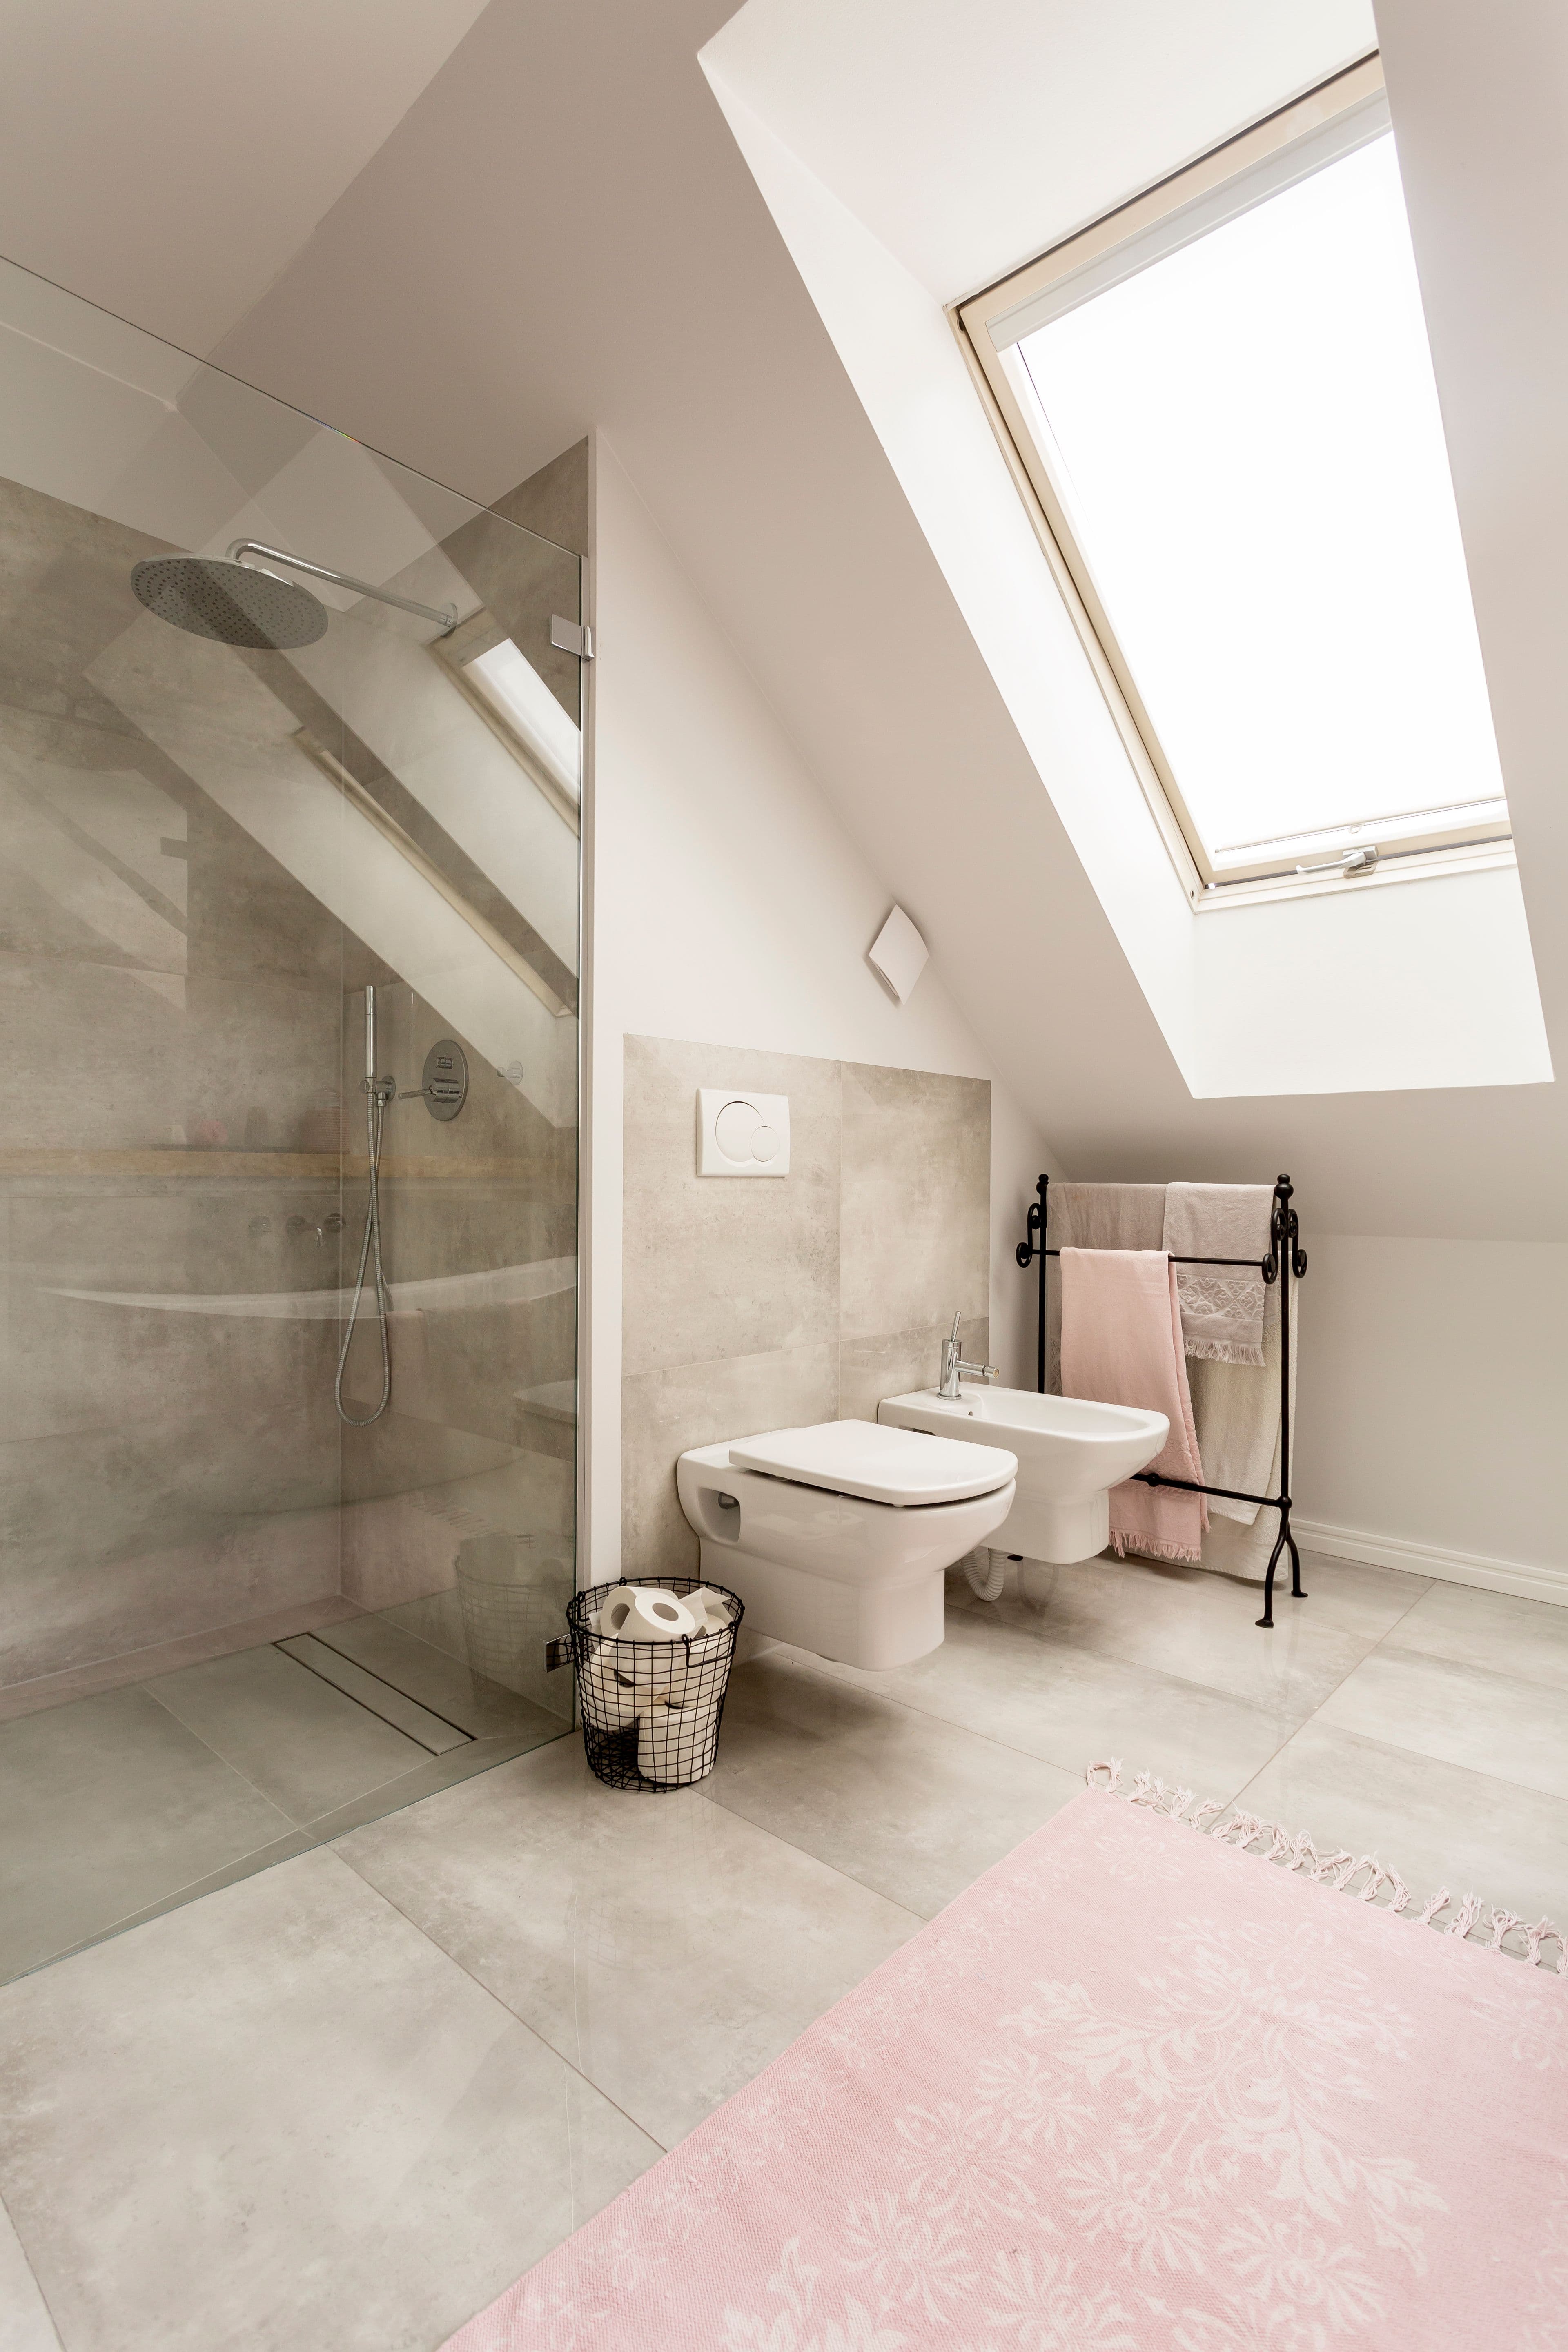
A sloped ceiling doesn't rule out a glass shower. It changes which layout works and how the glass is cut. In an attic bath, under a roofline or beside a dormer, the low side of the ceiling decides almost everything: how tall a door can be, which way it can swing, and whether a sliding track fits. This guide covers which layouts work under a slope, how to measure it, what limits to plan around, and what changes the cost and timing.
Which Shower Layouts Work Under a Sloped Ceiling
Short answer: a fixed glass panel is the easiest, because nothing has to swing or slide under the slope. Doors work too. You just have to place them where the ceiling is tallest.
First check where your glass will stop. Shower glass doesn't have to reach the ceiling. If the top of the glass sits below the lowest point of the slope over the shower, the slope may not affect the glass at all, and a standard-height door or panel can work.
| Layout | Works well when | Watch for | Dulles Glass option |
|---|---|---|---|
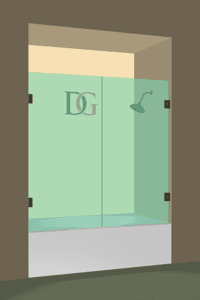
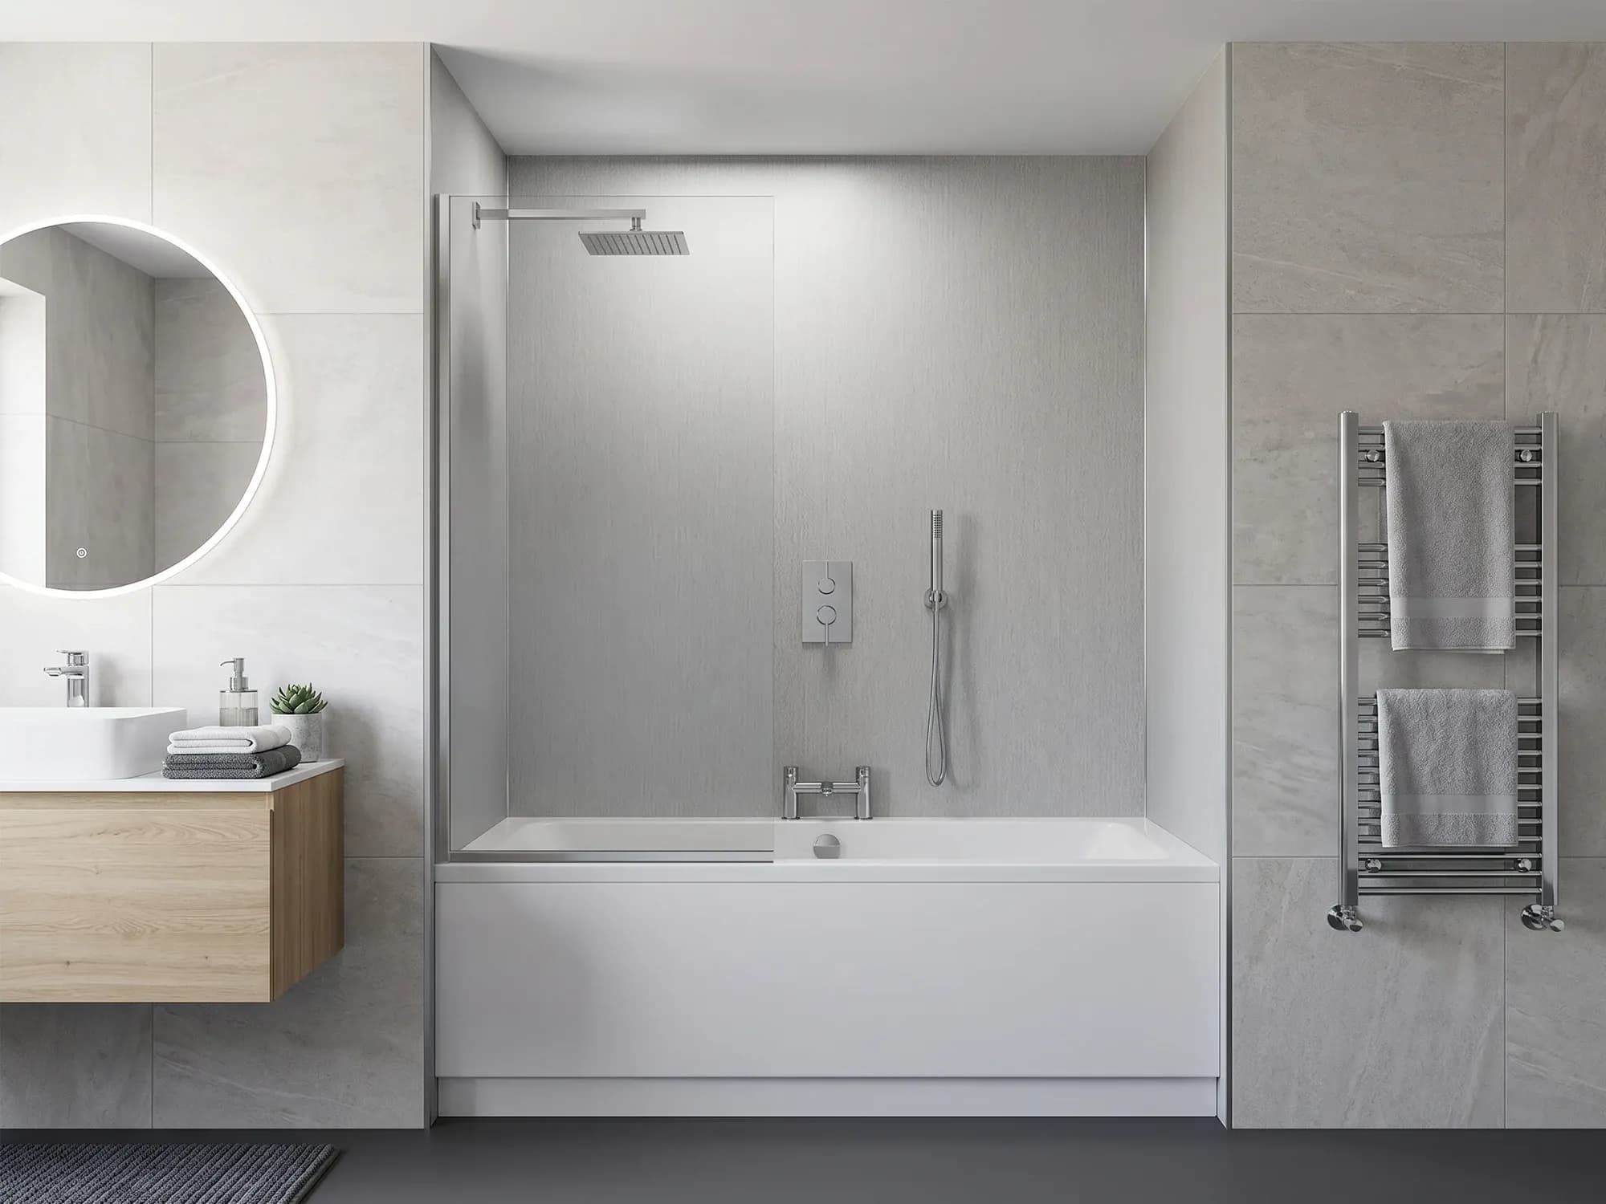
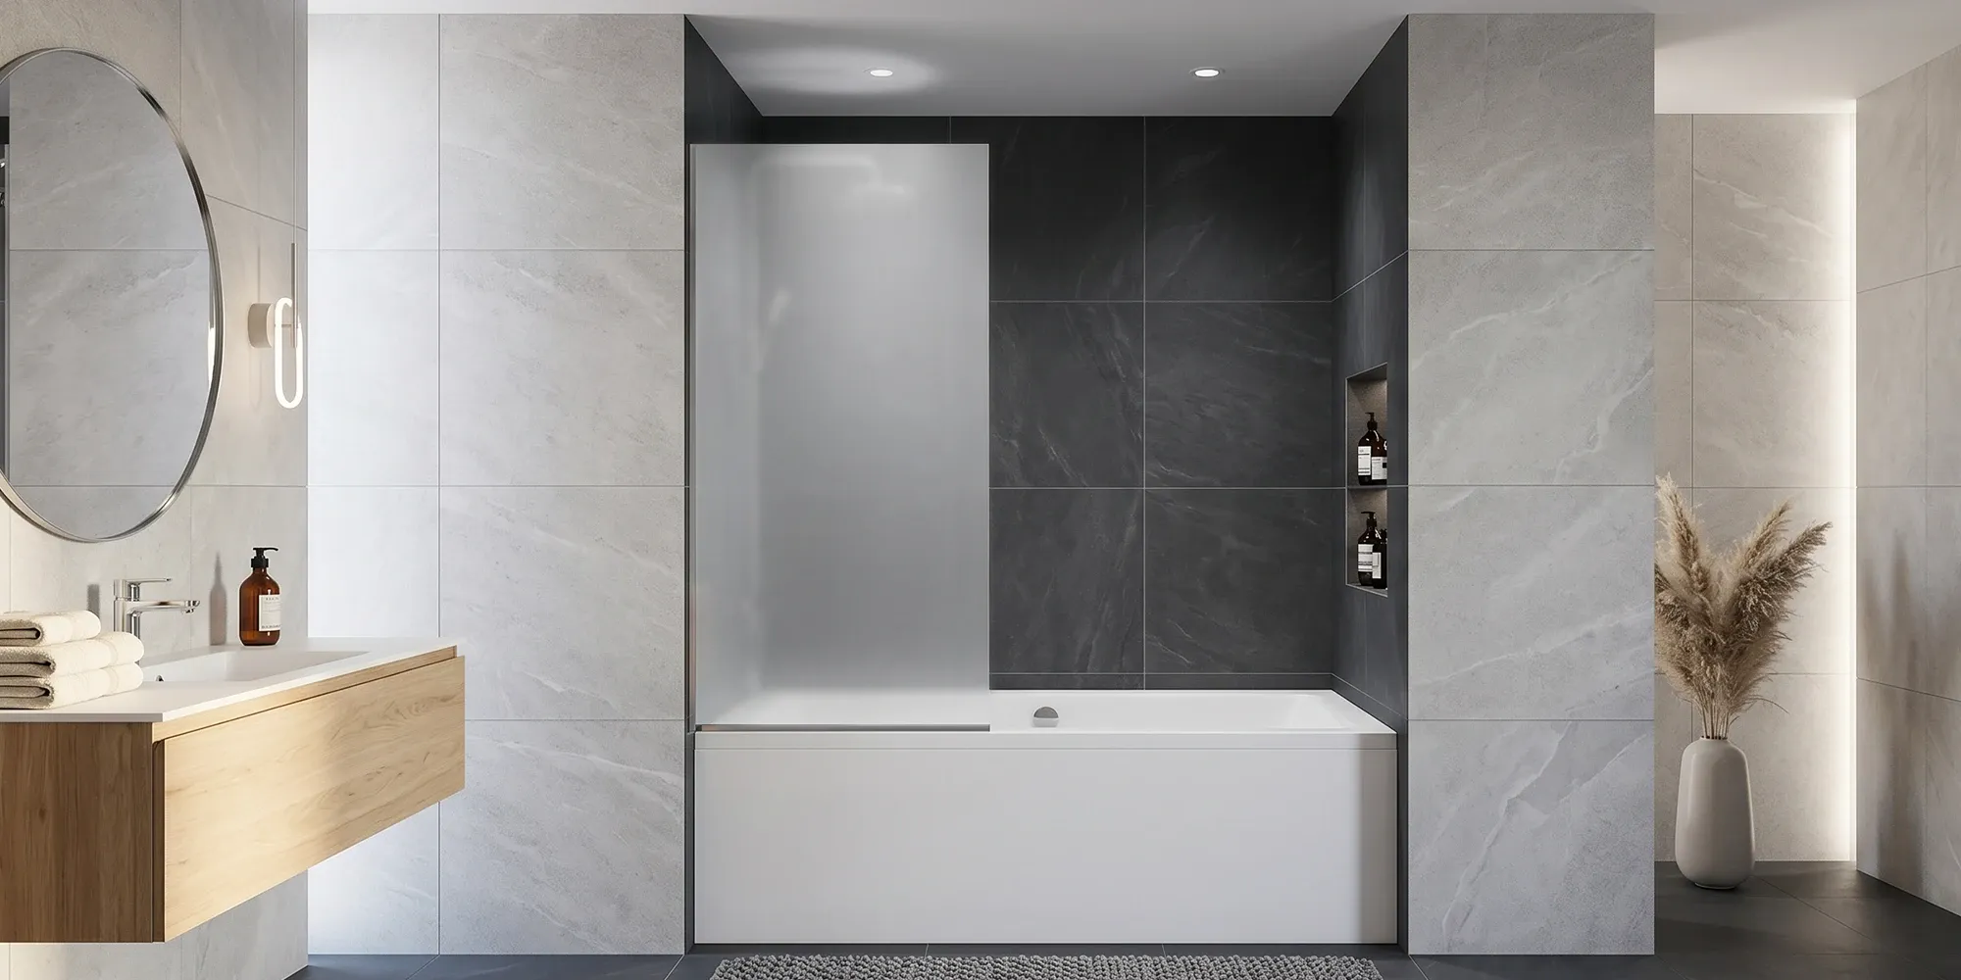
| Fixed glass panel (walk-in) | The slope runs over the shower itself. With no door, nothing has to clear the ceiling | The panel is cut to your measured opening; tempered glass can't be trimmed on site | Tela fixed screen |
| Hinged door | The door sits on the tall side of the room | The top of the door has to clear the ceiling through its whole swing | Solo single door |
| Door + fixed panel | The opening is wide and the slope falls over one end | Put the door on the tall end; the panel goes under the slope | Prima |
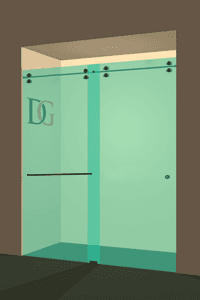
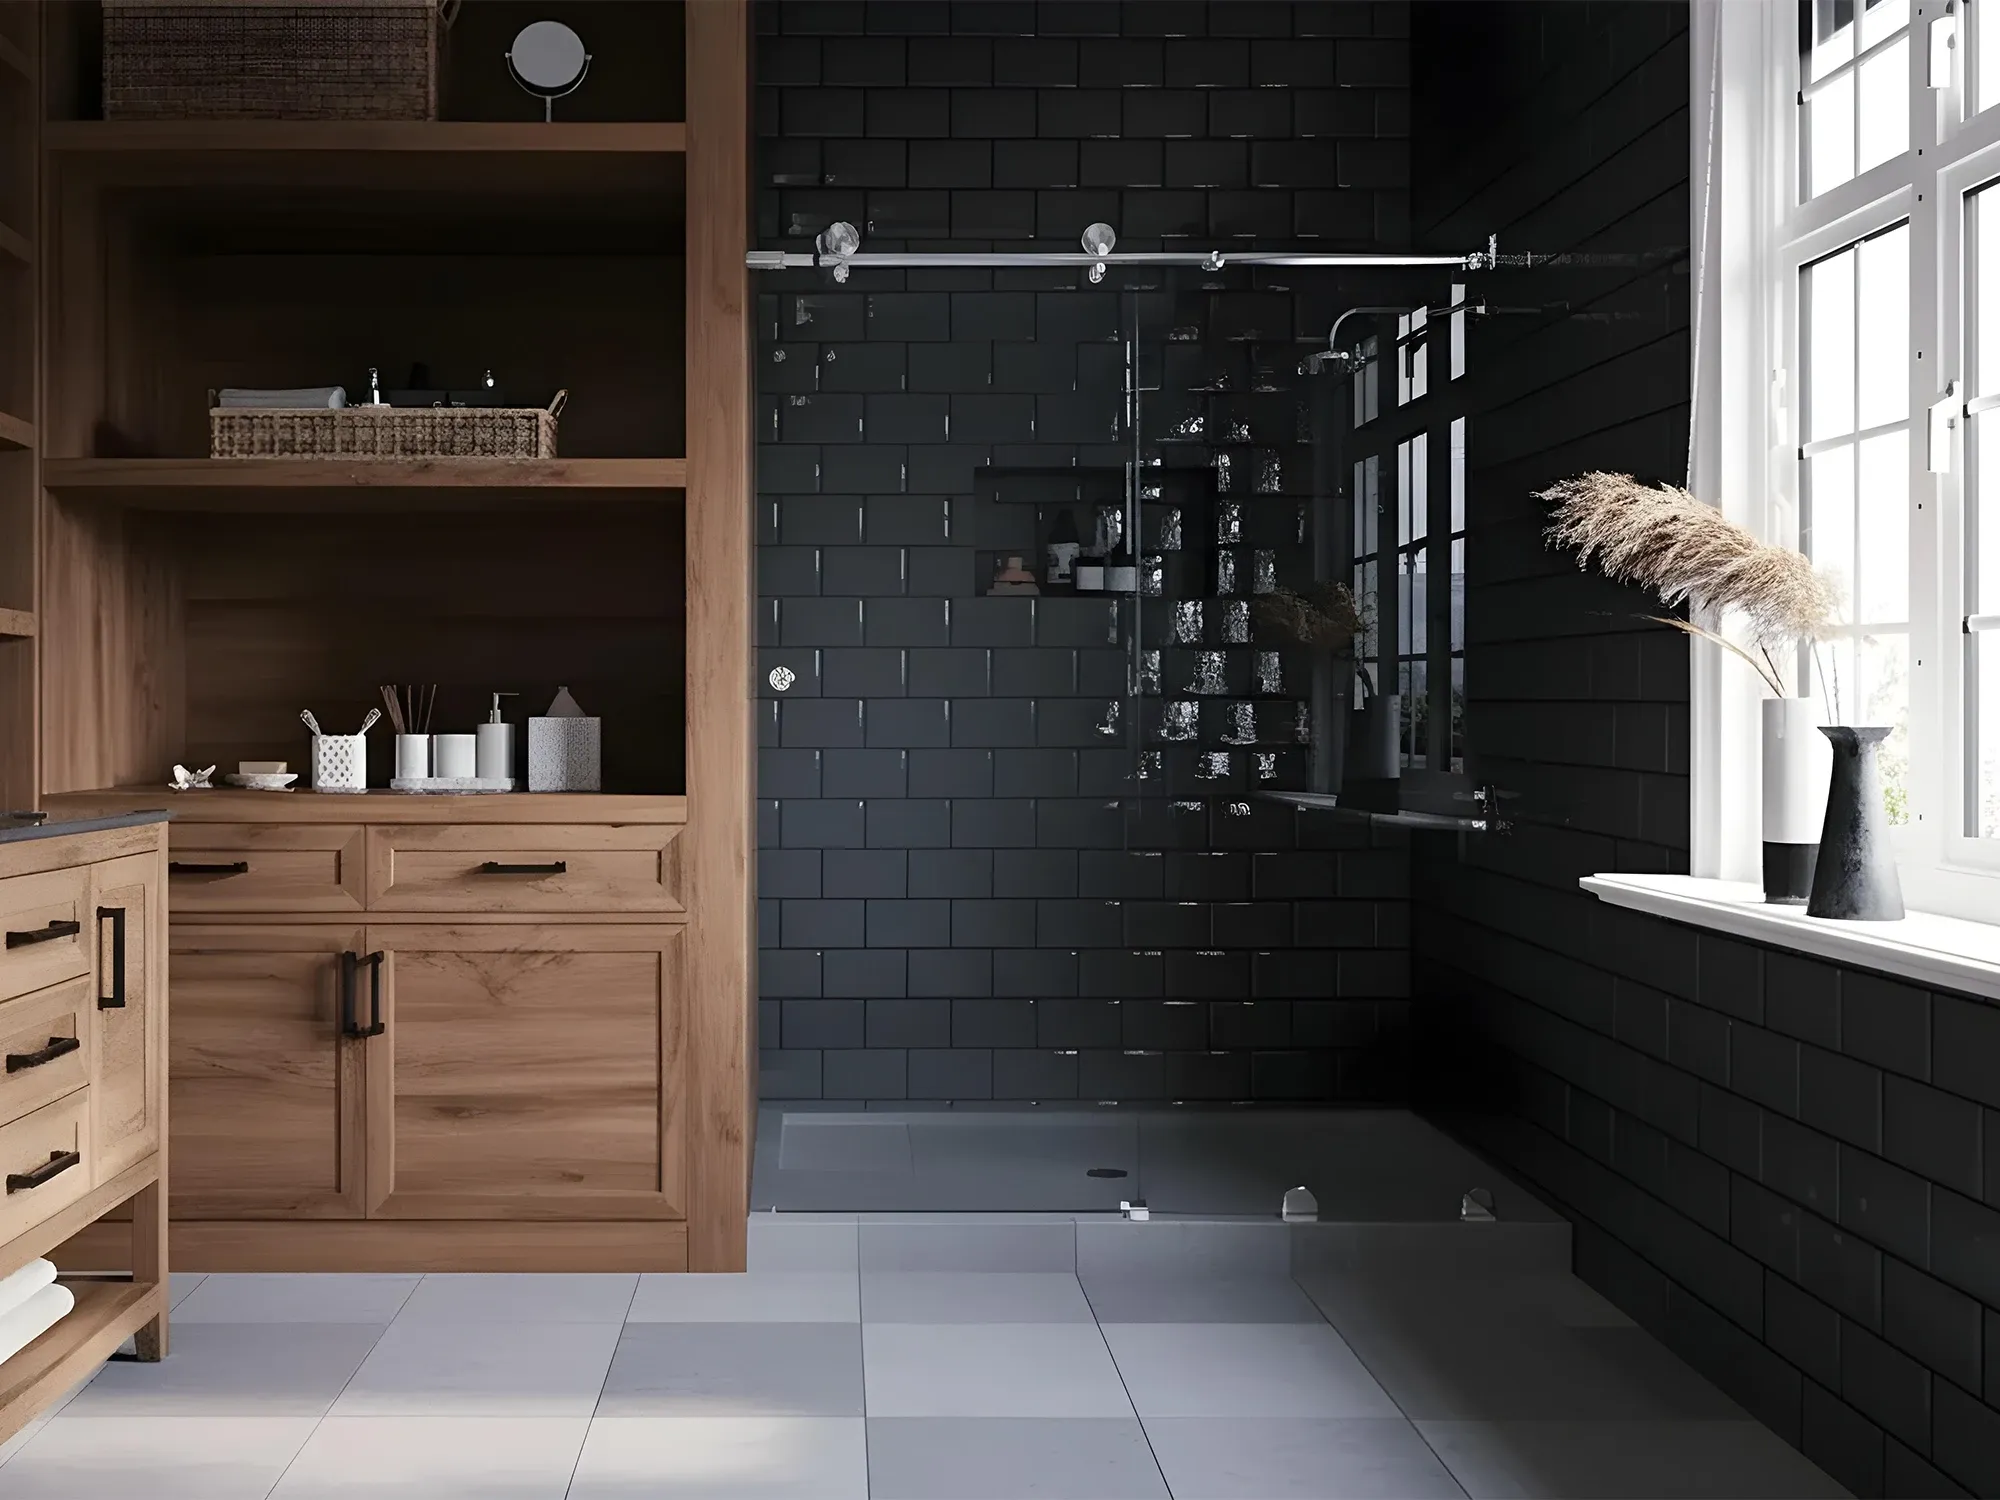
| Sliding door | There's no room for a door to swing | The track is installed level, so the low end of the opening limits the door height | Sliding glass shower doors |
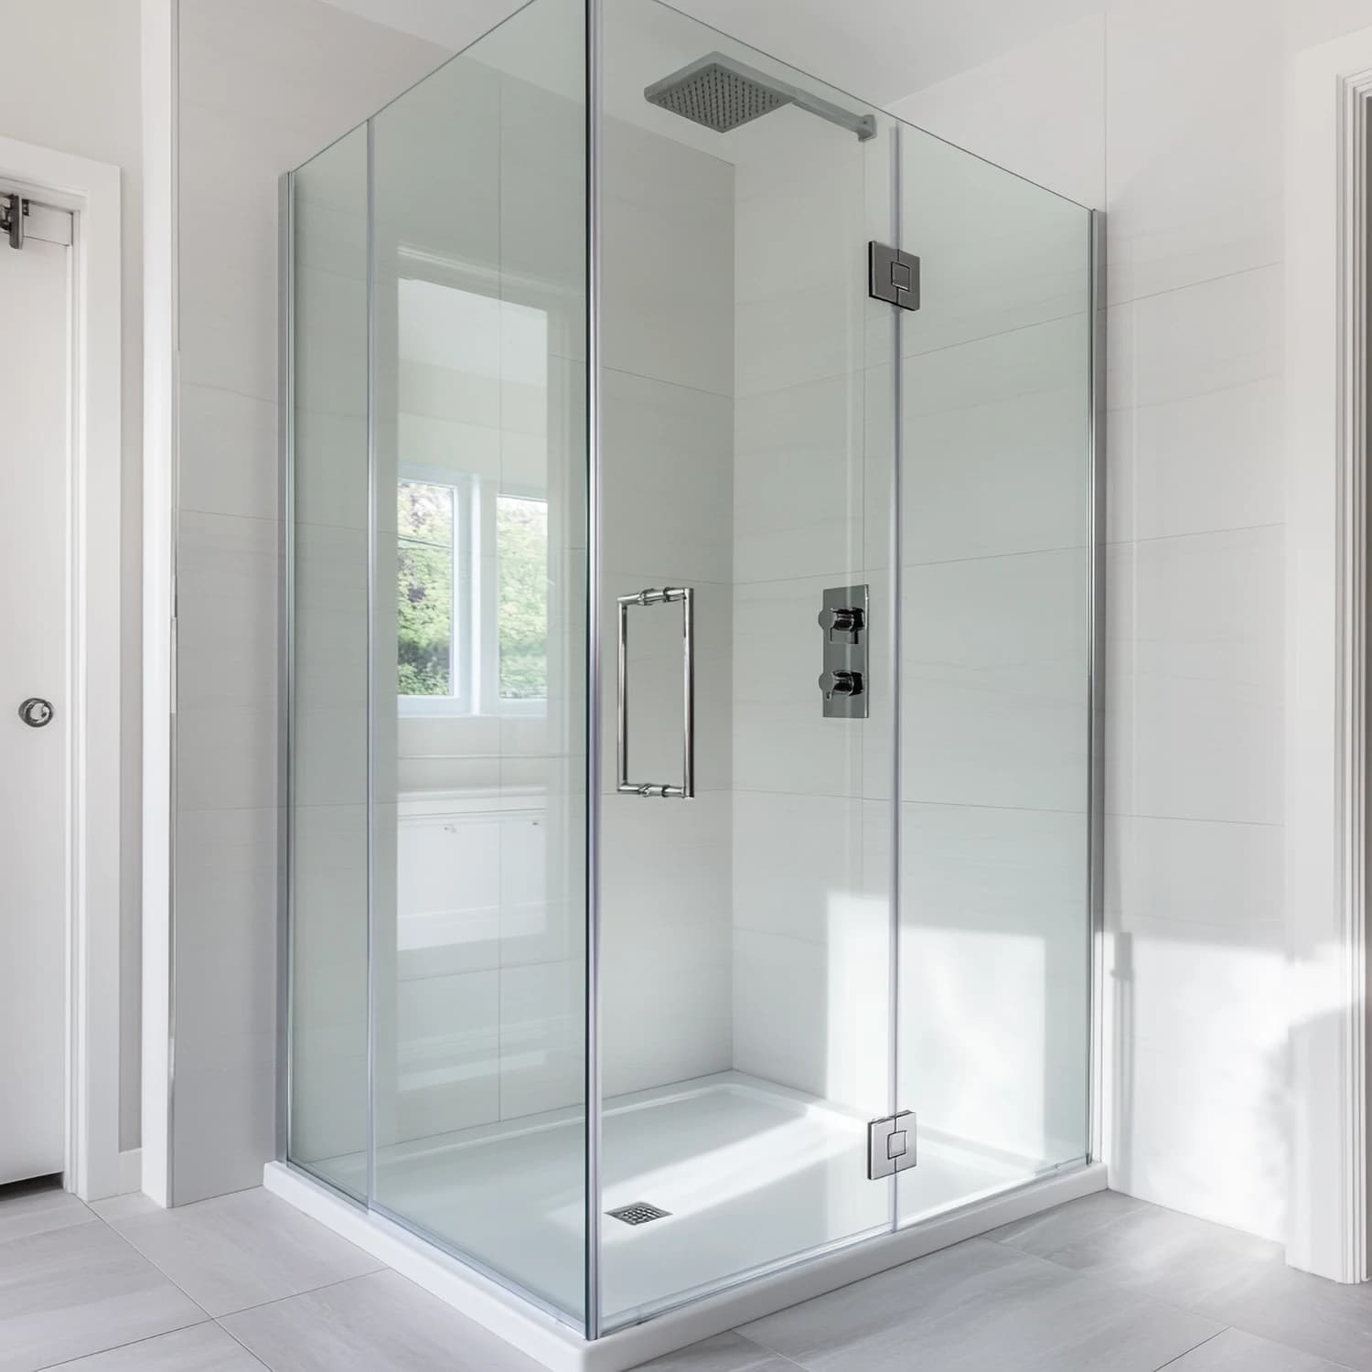
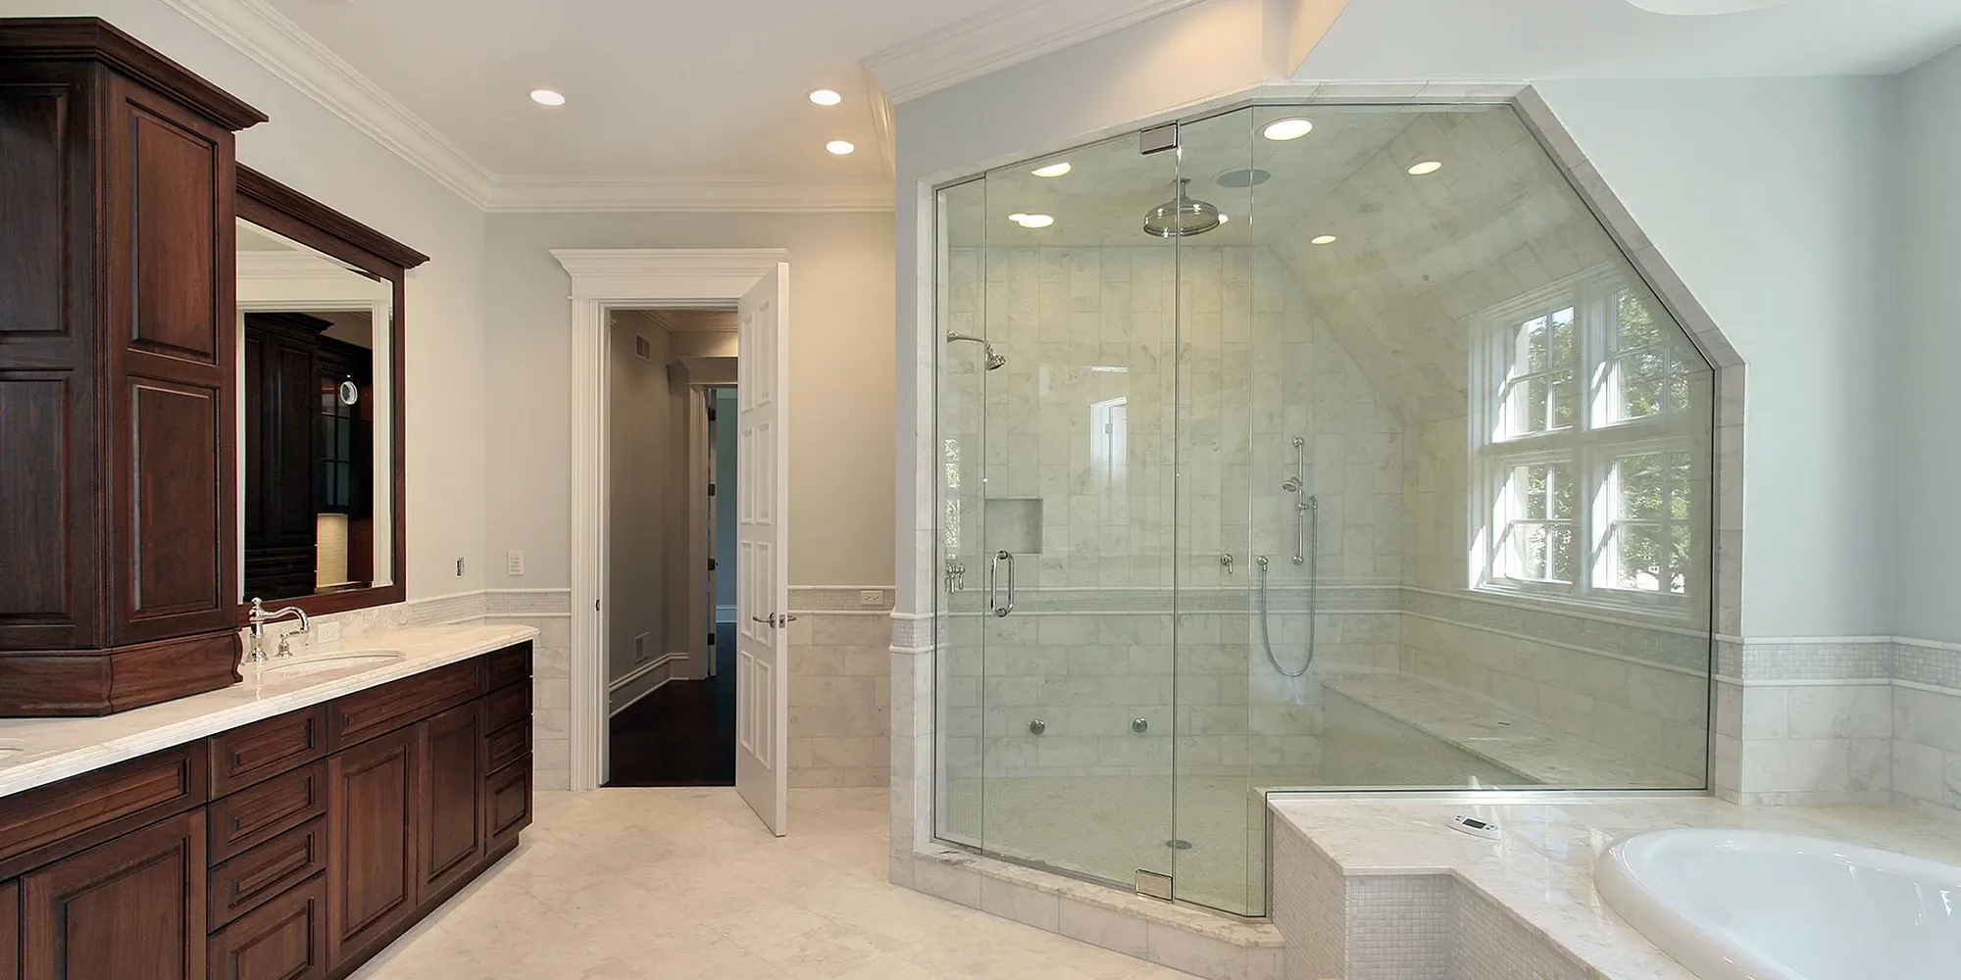
| Corner enclosure | The shower sits in a corner and the slope runs along one wall | Built to your measured wall heights and the real corner angle; it can also sit on a knee wall | Canto |
| Neo-angle enclosure | You want a 135-degree front that cuts across a corner | Fully custom; every panel is made to measurement | Luxe |

Can the Glass Follow the Slope?
Yes, on fixed panels. Our plant cuts glass to custom and irregular shapes on CNC machines, so a fixed panel can be made with an angled top edge that runs parallel to the ceiling. Doors are usually kept rectangular so they swing or slide cleanly, which is why the door goes on the tall side of the room.
Because the glass is tempered, it's cut to its final shape before it arrives. It can't be trimmed on site. That's why the measurement matters more under a slope than anywhere else.
How to Measure a Shower Opening Under a Sloped Ceiling
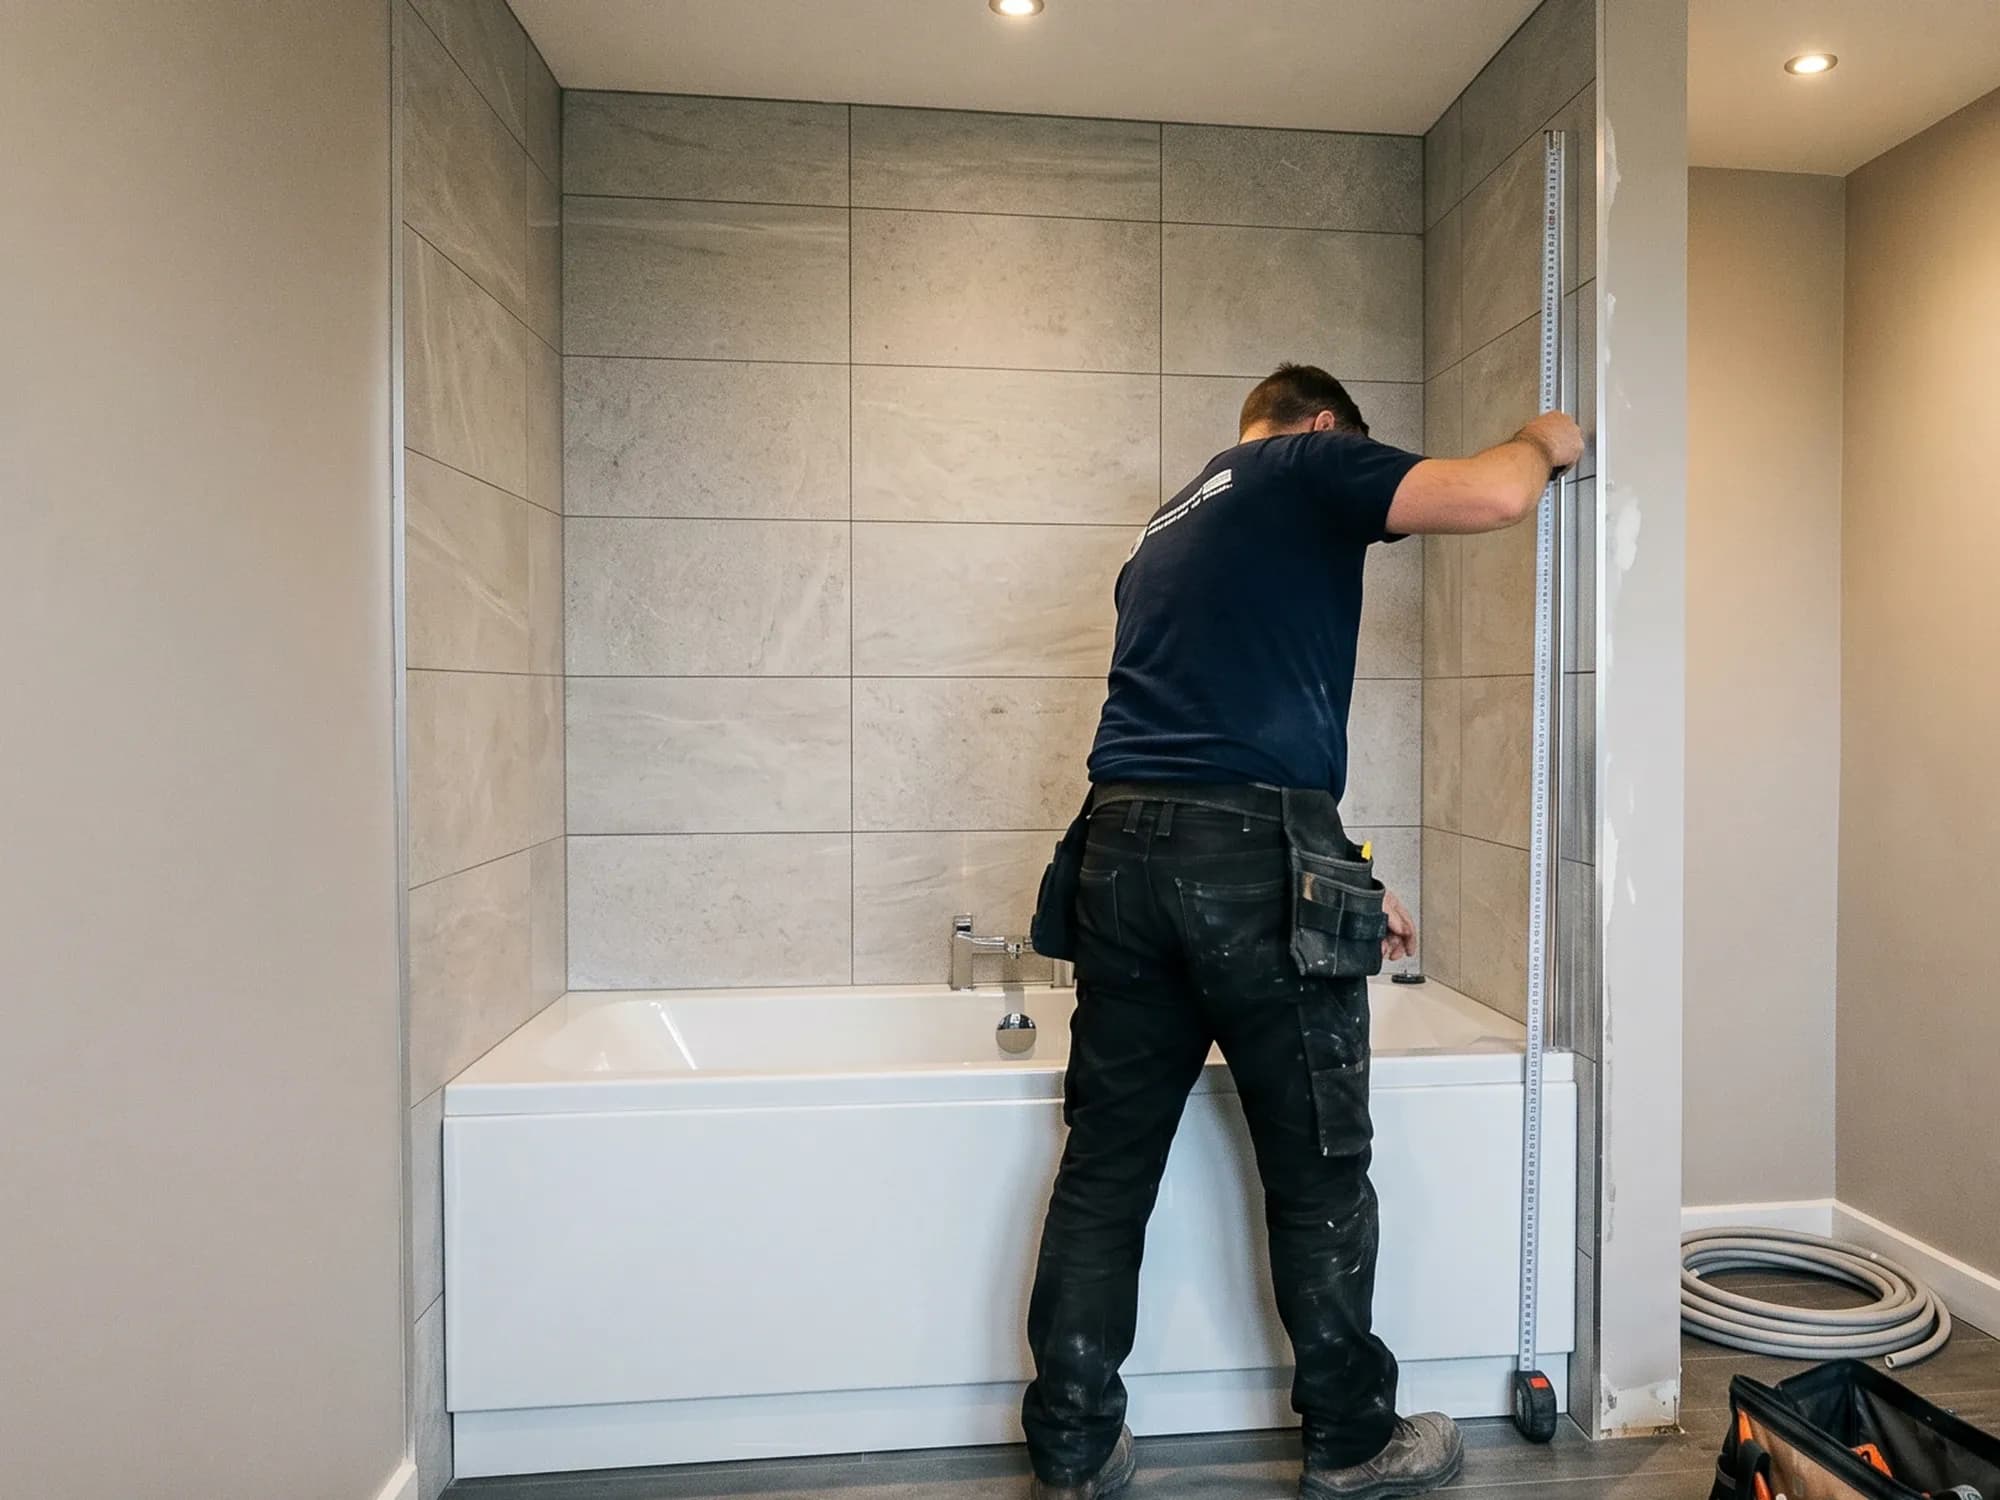
These measurements are for your quote. In the areas where we install, our team measures the opening in person before any glass is made. Outside those areas, talk to our team about measuring before you order.
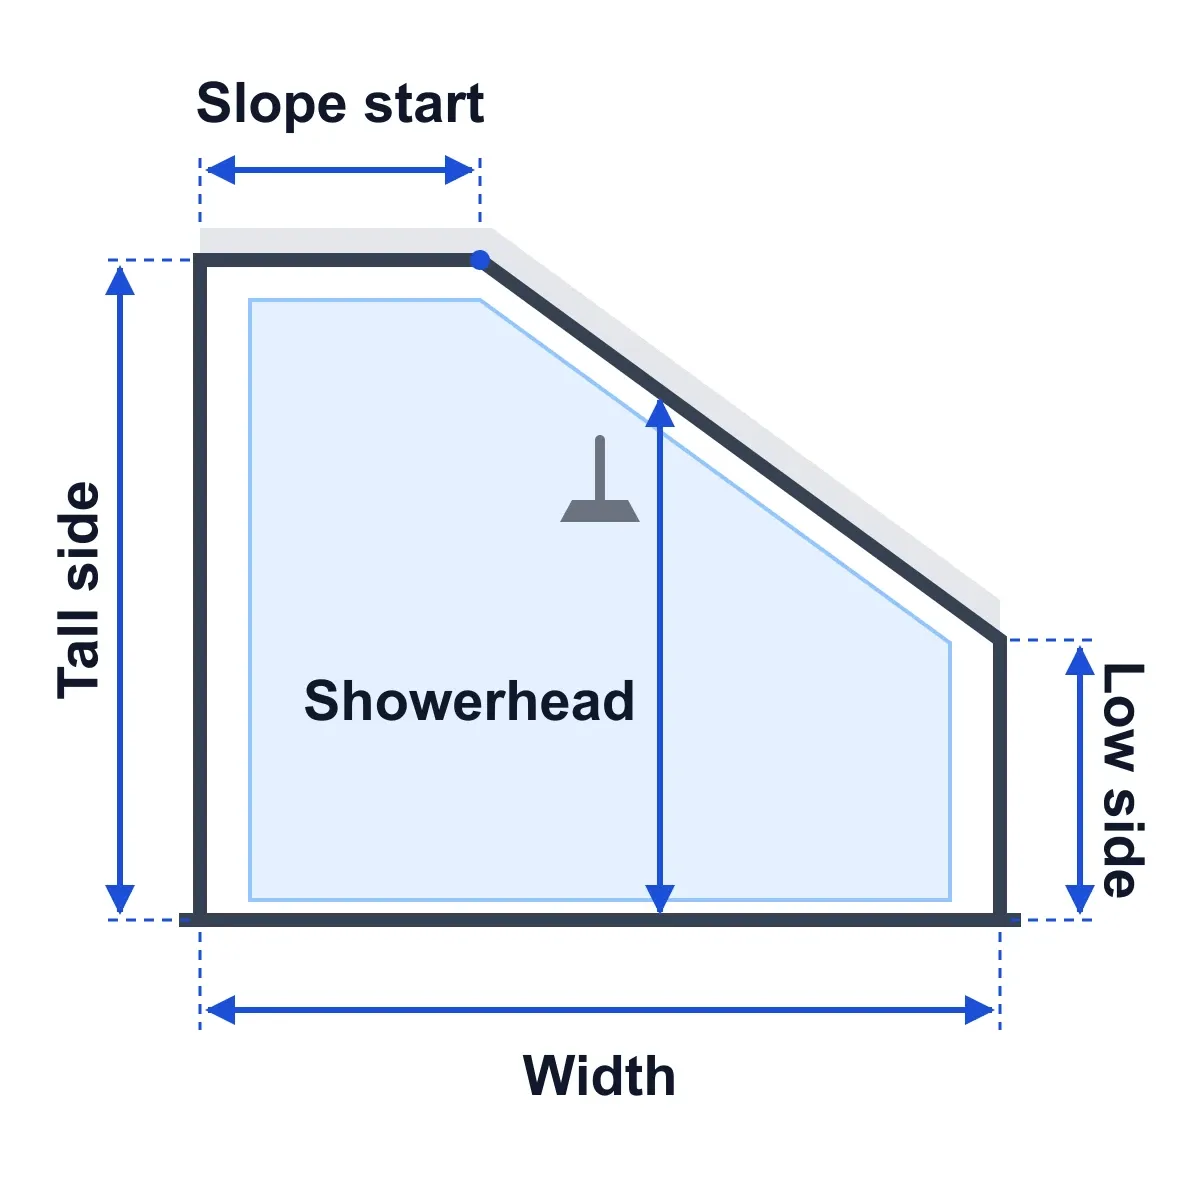
- Width. Measure at the top, middle and bottom of the opening. Use the smallest number.
- Height at both sides. Measure from the floor or curb to the ceiling at the tall side and at the low side of the opening.
- Where the slope starts. Measure from the wall to the point where the ceiling begins to slope, and the ceiling height at that point.
- Height at the showerhead. Measure from the floor to the ceiling directly above where the showerhead is, or will be.
- Photos. Take one straight on and one from the side that shows the slope.
Send these with a quote request and we'll send back a detailed estimate with technical drawings within the next business day.
Limits to Plan Around
- Ceiling height at the showerhead. The International Residential Code, which most U.S. areas adopt with local changes, requires at least 6 feet 8 inches of ceiling height over a 30-by-30-inch area at the showerhead. Check your local code before you plan the layout.
- Door clearance. A hinged door needs clear space above it through its whole swing. A sliding door needs enough height at the low end for the door and its track.
- Walls that aren't plumb. Attic and older walls are rarely perfectly straight. We measure the real angle and plumb of each wall, and the glass is built to match.
- No cutting on site. Tempered glass can't be trimmed or drilled once it's made. Every cut is set at measurement.
What Affects the Cost
Sloped-ceiling showers are custom, so two jobs that look alike can be priced very differently. These are the things that move the price:
- How many panels, and how many have angled or irregular cuts.
- Glass size and thickness.
- Glass type (clear, HD, gray, bronze, rain or frosted).
- Hardware and finish.
- Extras like a knee wall or a steam transom, which are installed by our team.
- Where you live, because installation service depends on your ZIP code.
The fastest way to a real number is to send your measurements and photos with a quote request.
How Long It Takes
- Quote. Send approximate measurements; you get an estimate and technical drawings within the next business day.
- Approve your estimate.
- Measurement. In our installation areas, we visit to check dimensions, wall conditions and the slope.
- Fabrication. Your glass is cut, including any angled pieces.
- Installation and walkthrough.
Your consultant gives you firm dates once the measurement is done.
FAQs
Can you install a glass shower door under a sloped ceiling?
Yes. The usual approach is to put the door on the tall side of the room and use custom-cut fixed glass under the slope. Every piece is made to your measured opening.
How much ceiling height do I need for a shower?
The International Residential Code requires at least 6 feet 8 inches of ceiling height over a 30-by-30-inch area at the showerhead. Your local building code has the final say.
Can the shower glass be cut to follow the angle of the ceiling?
Fixed panels can. We cut glass to custom and irregular shapes, so a panel can have an angled top that follows the slope. Doors are usually kept rectangular so they can swing or slide.
Is a hinged or sliding door better under a slope?
It depends where the slope falls. A hinged door needs room to swing on the tall side. A sliding door needs enough height at the low end for the door and its level track. The table above compares them.
Can I install it myself?
Sloped ceilings almost always need custom glass, and custom glass starts with a professional measurement. We install in select areas; enter your ZIP code on any shower page to check.
How long does the project take?
After your quote, the opening is measured (in person, in our installation areas), then we fabricate the glass (including any angled cuts) and install it. Your consultant gives you firm dates once the measurement is done.
Have a sloped or angled ceiling? Send us your measurements and a couple of photos and we'll recommend a layout.
Why choose Dulles Glass
54+
Years Glass expertise
10,000+
Projects Measured and installed Yearly
3-Year Warranty
On custom installations
4.9/5 Rating
Customer Reviewed
Ready to start your glass project?
Tell us what you are planning and our glass experts will help you find the right solution.