
Victoria Anders
Google
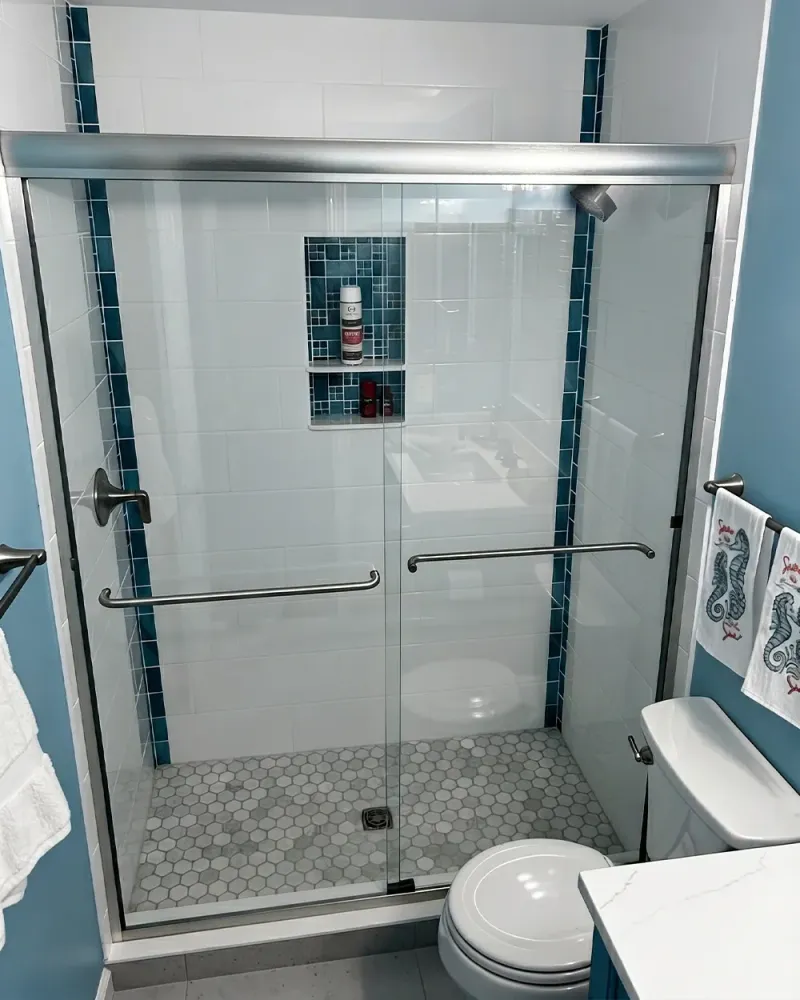
6 days agoExcellent customer service, product, and installation of a sliding gl...
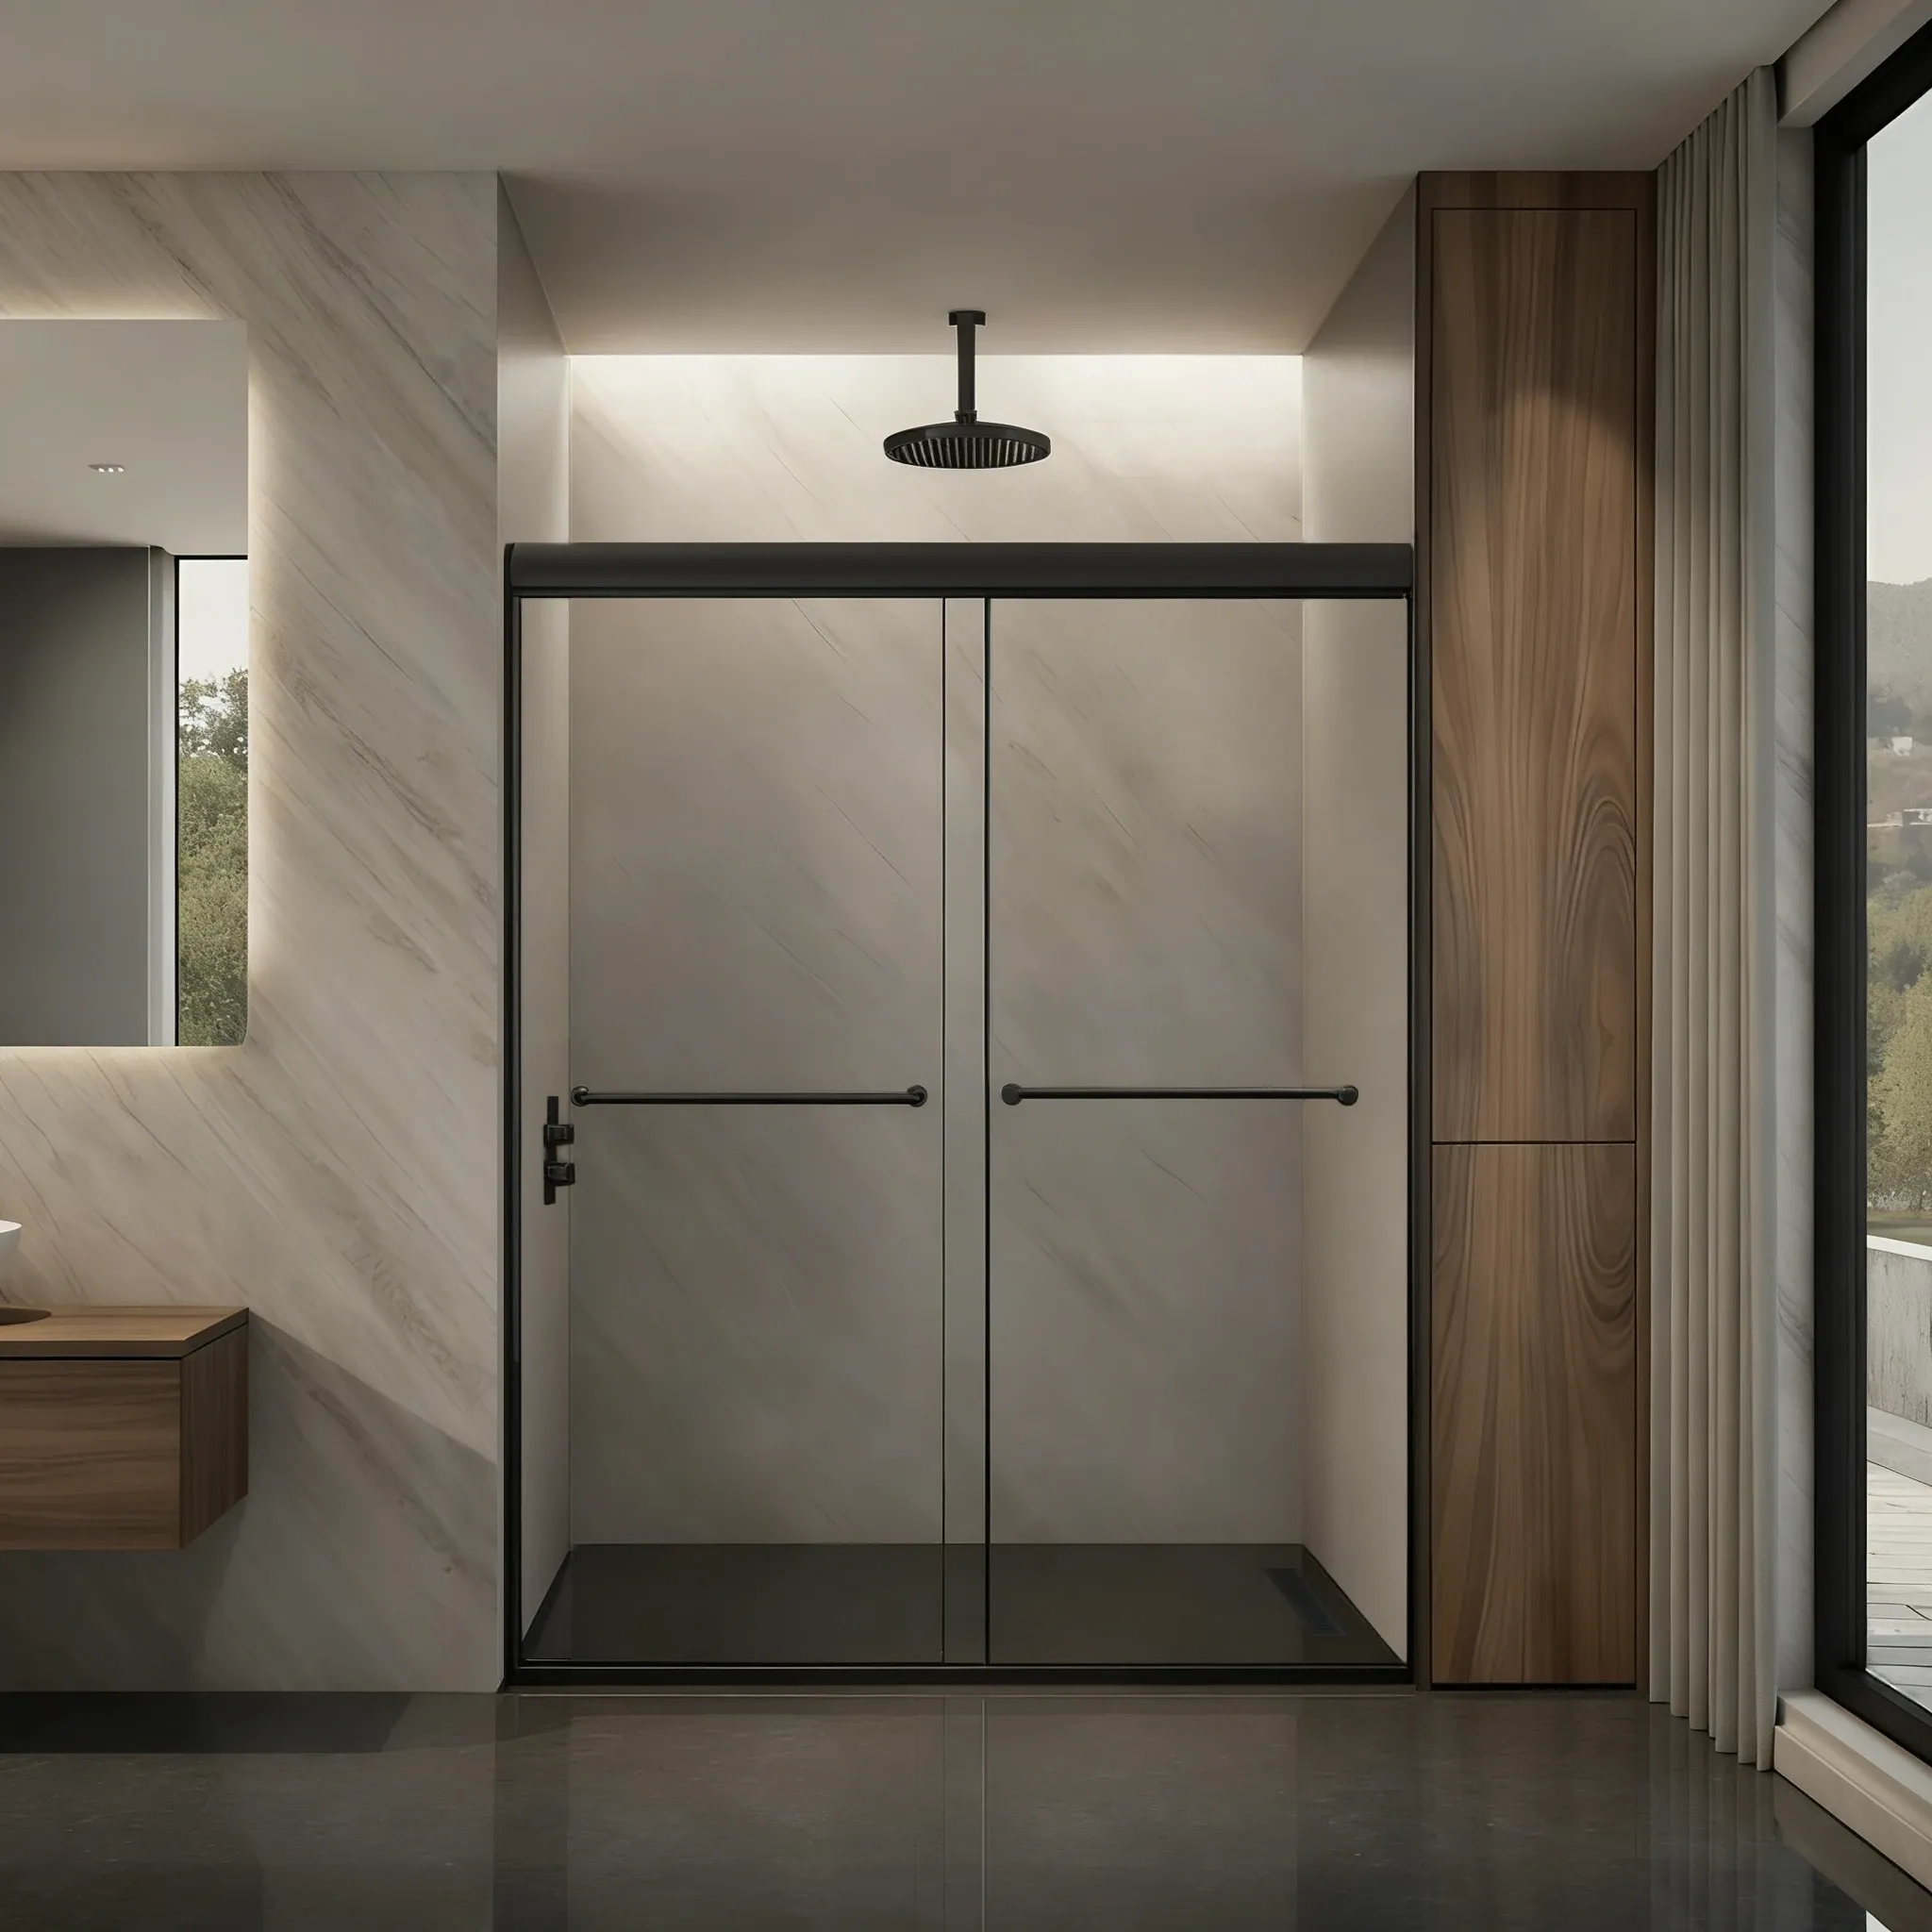
PROFESSIONAL INSTALLATION
Space-saving sliding glass shower doors, professionally measured and installed for a precise, watertight fit. Choose single-slider or bypass configurations for a smooth bathroom upgrade.
4.9/5 customer rating
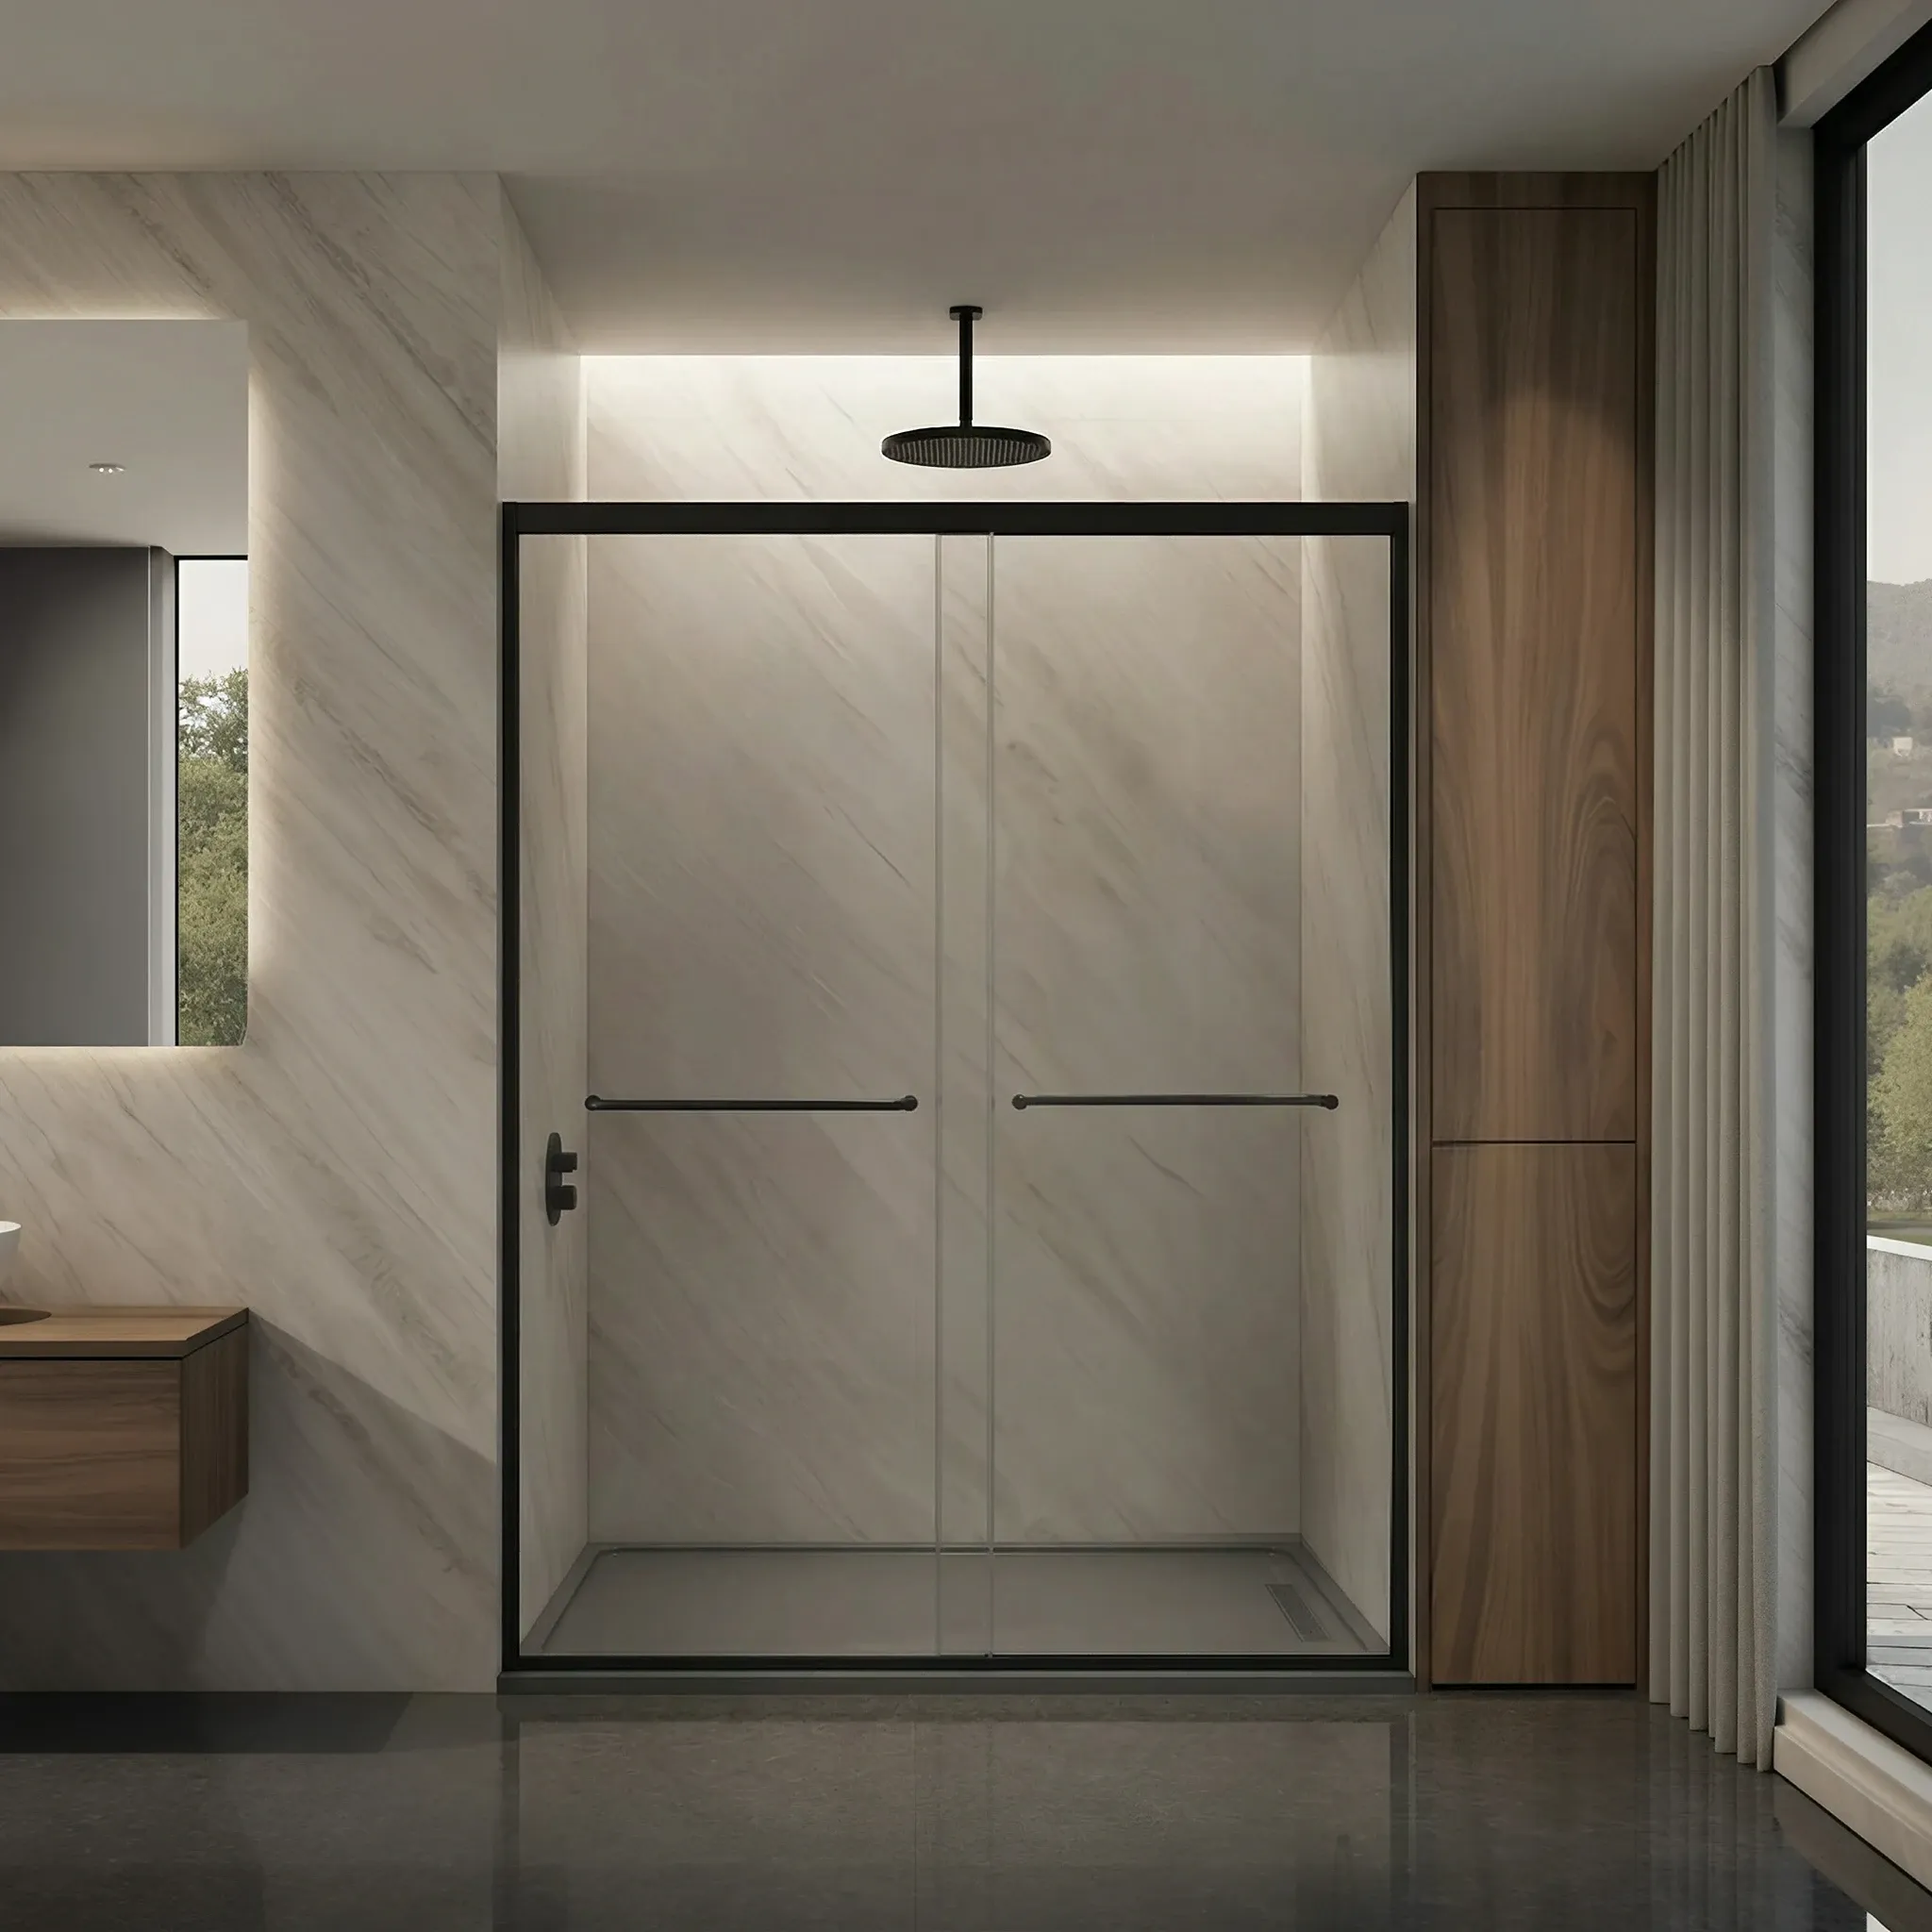 Everyday Flexibility
Balanced double sliding bypass design with modern, versatile styling.
Professionally installed to suit your layout
Expertly installed bypass system for quiet, effortless daily use.
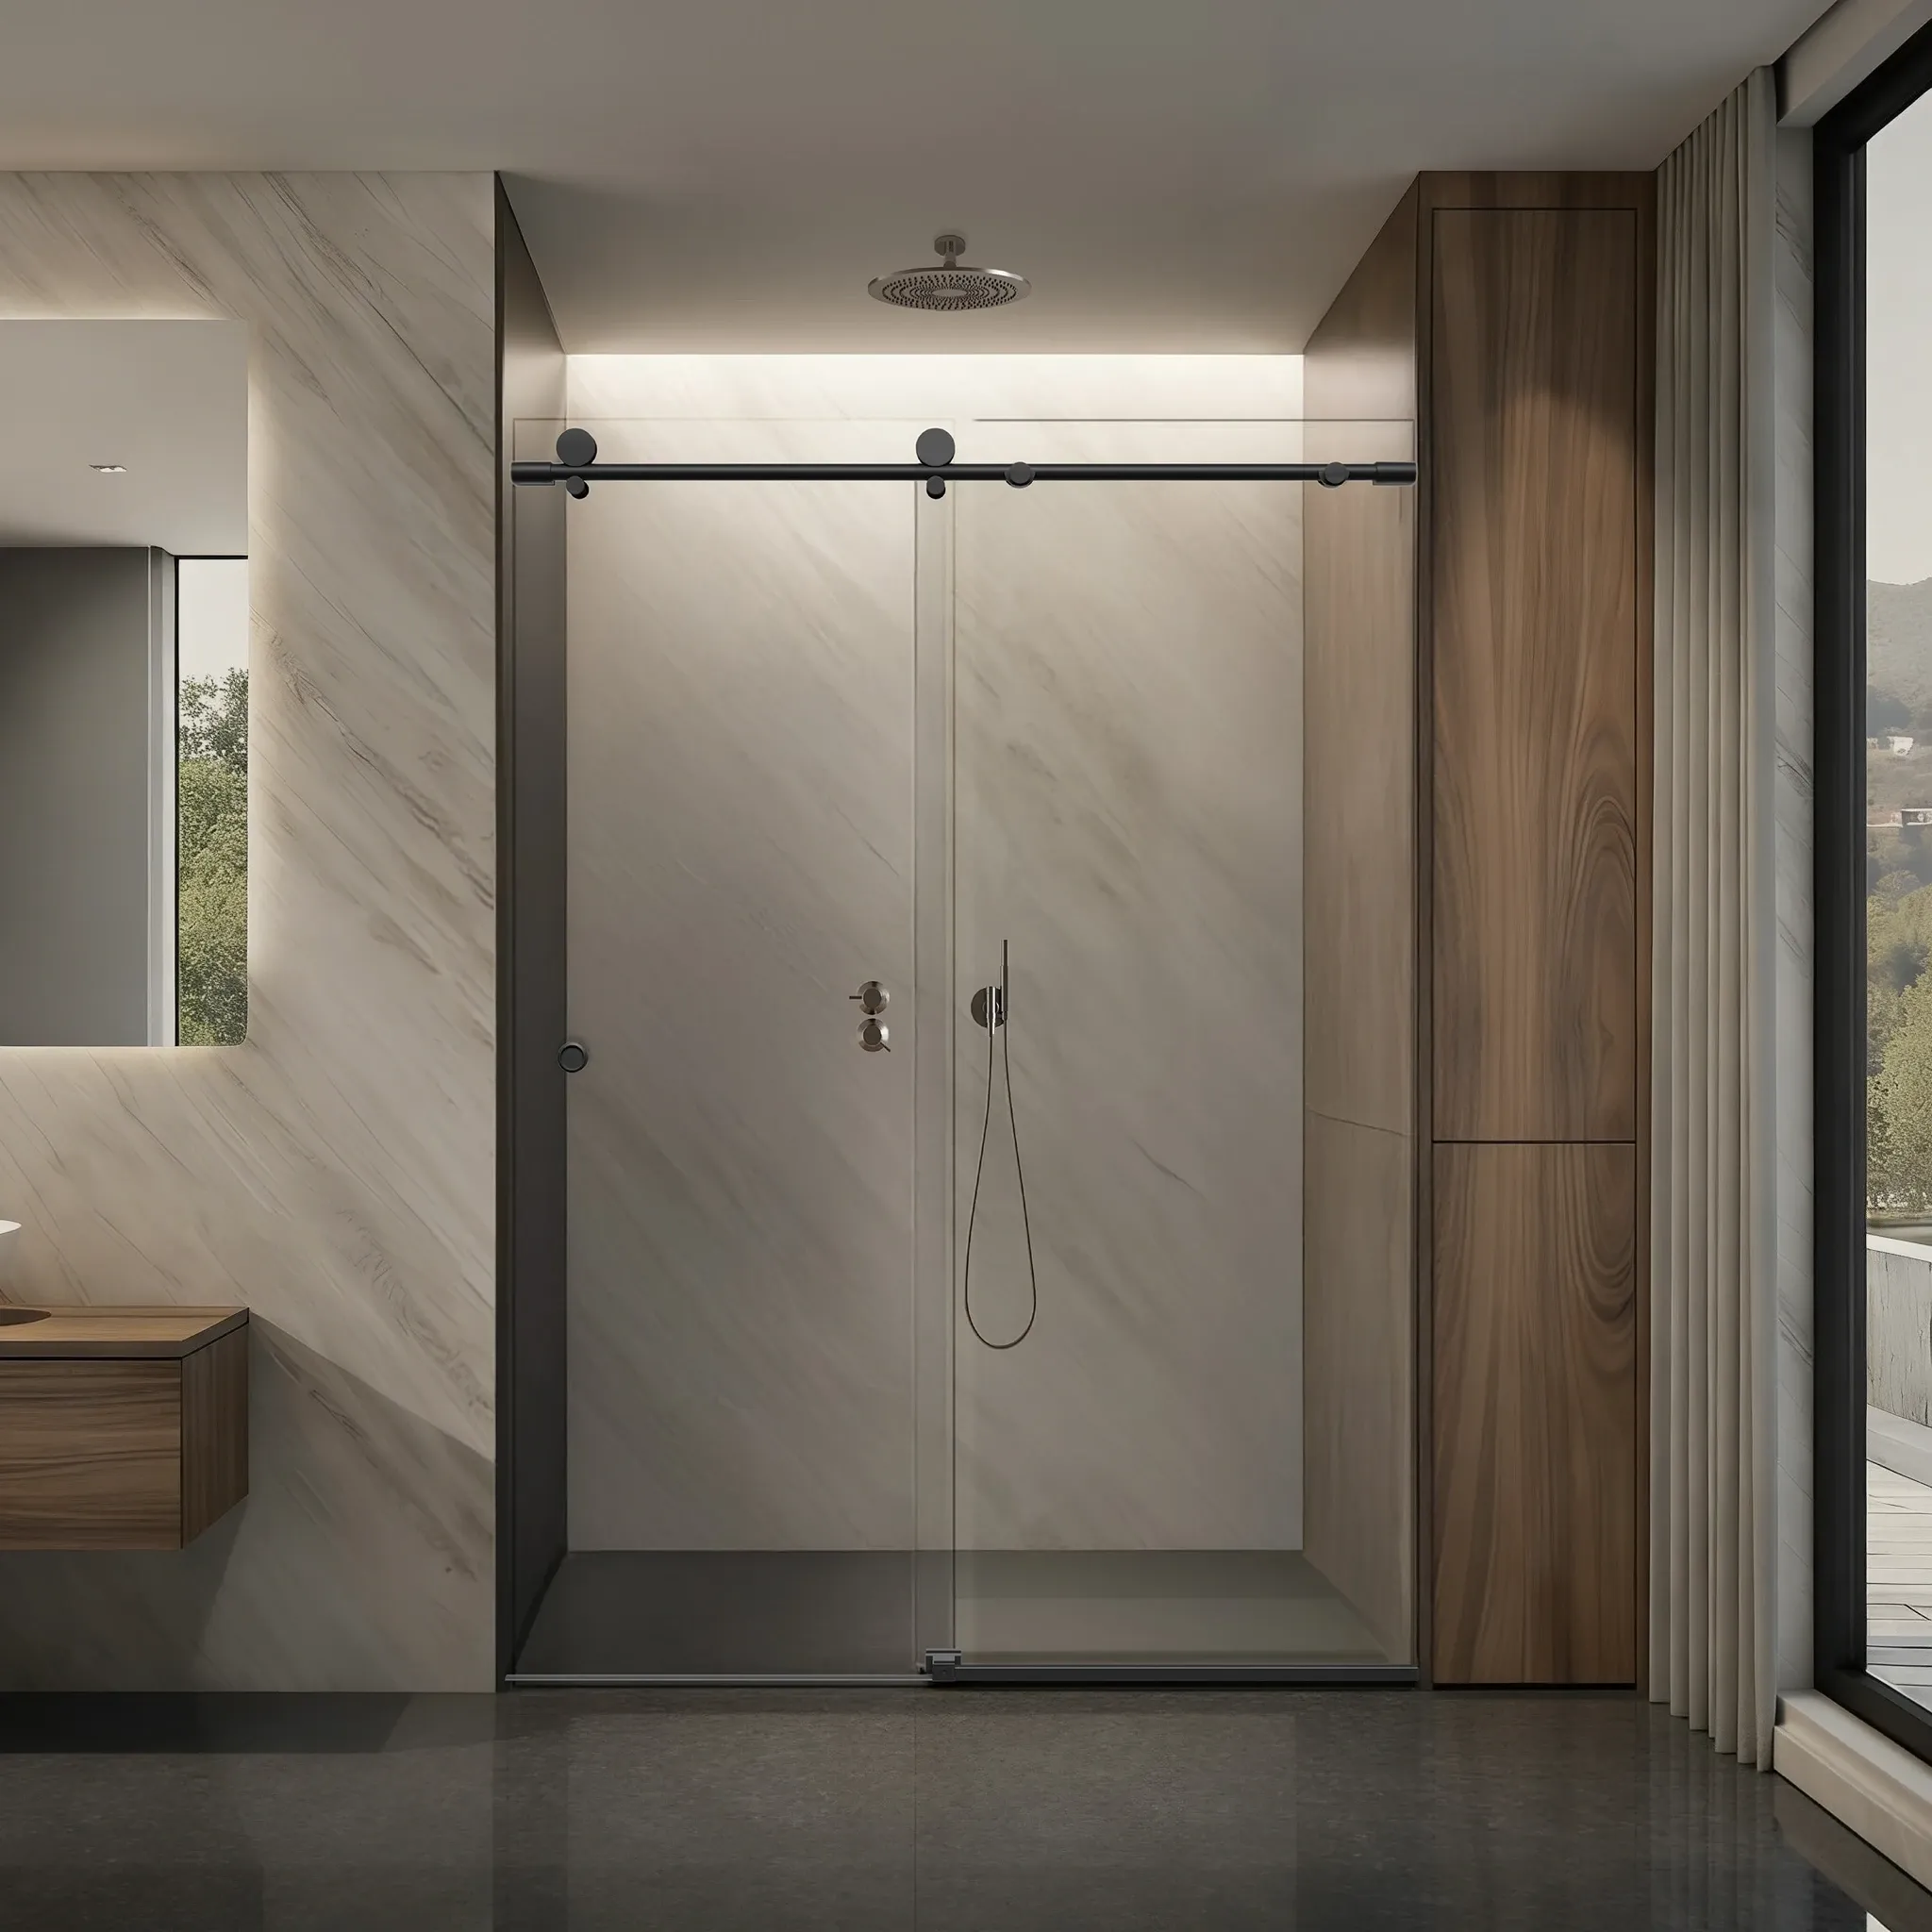 Most Popular
Smooth, space-saving design for modern bathrooms.
12+ configurations custom-fitted to your space
Expertly aligned sliding system for a smooth, quiet, and controlled glide.
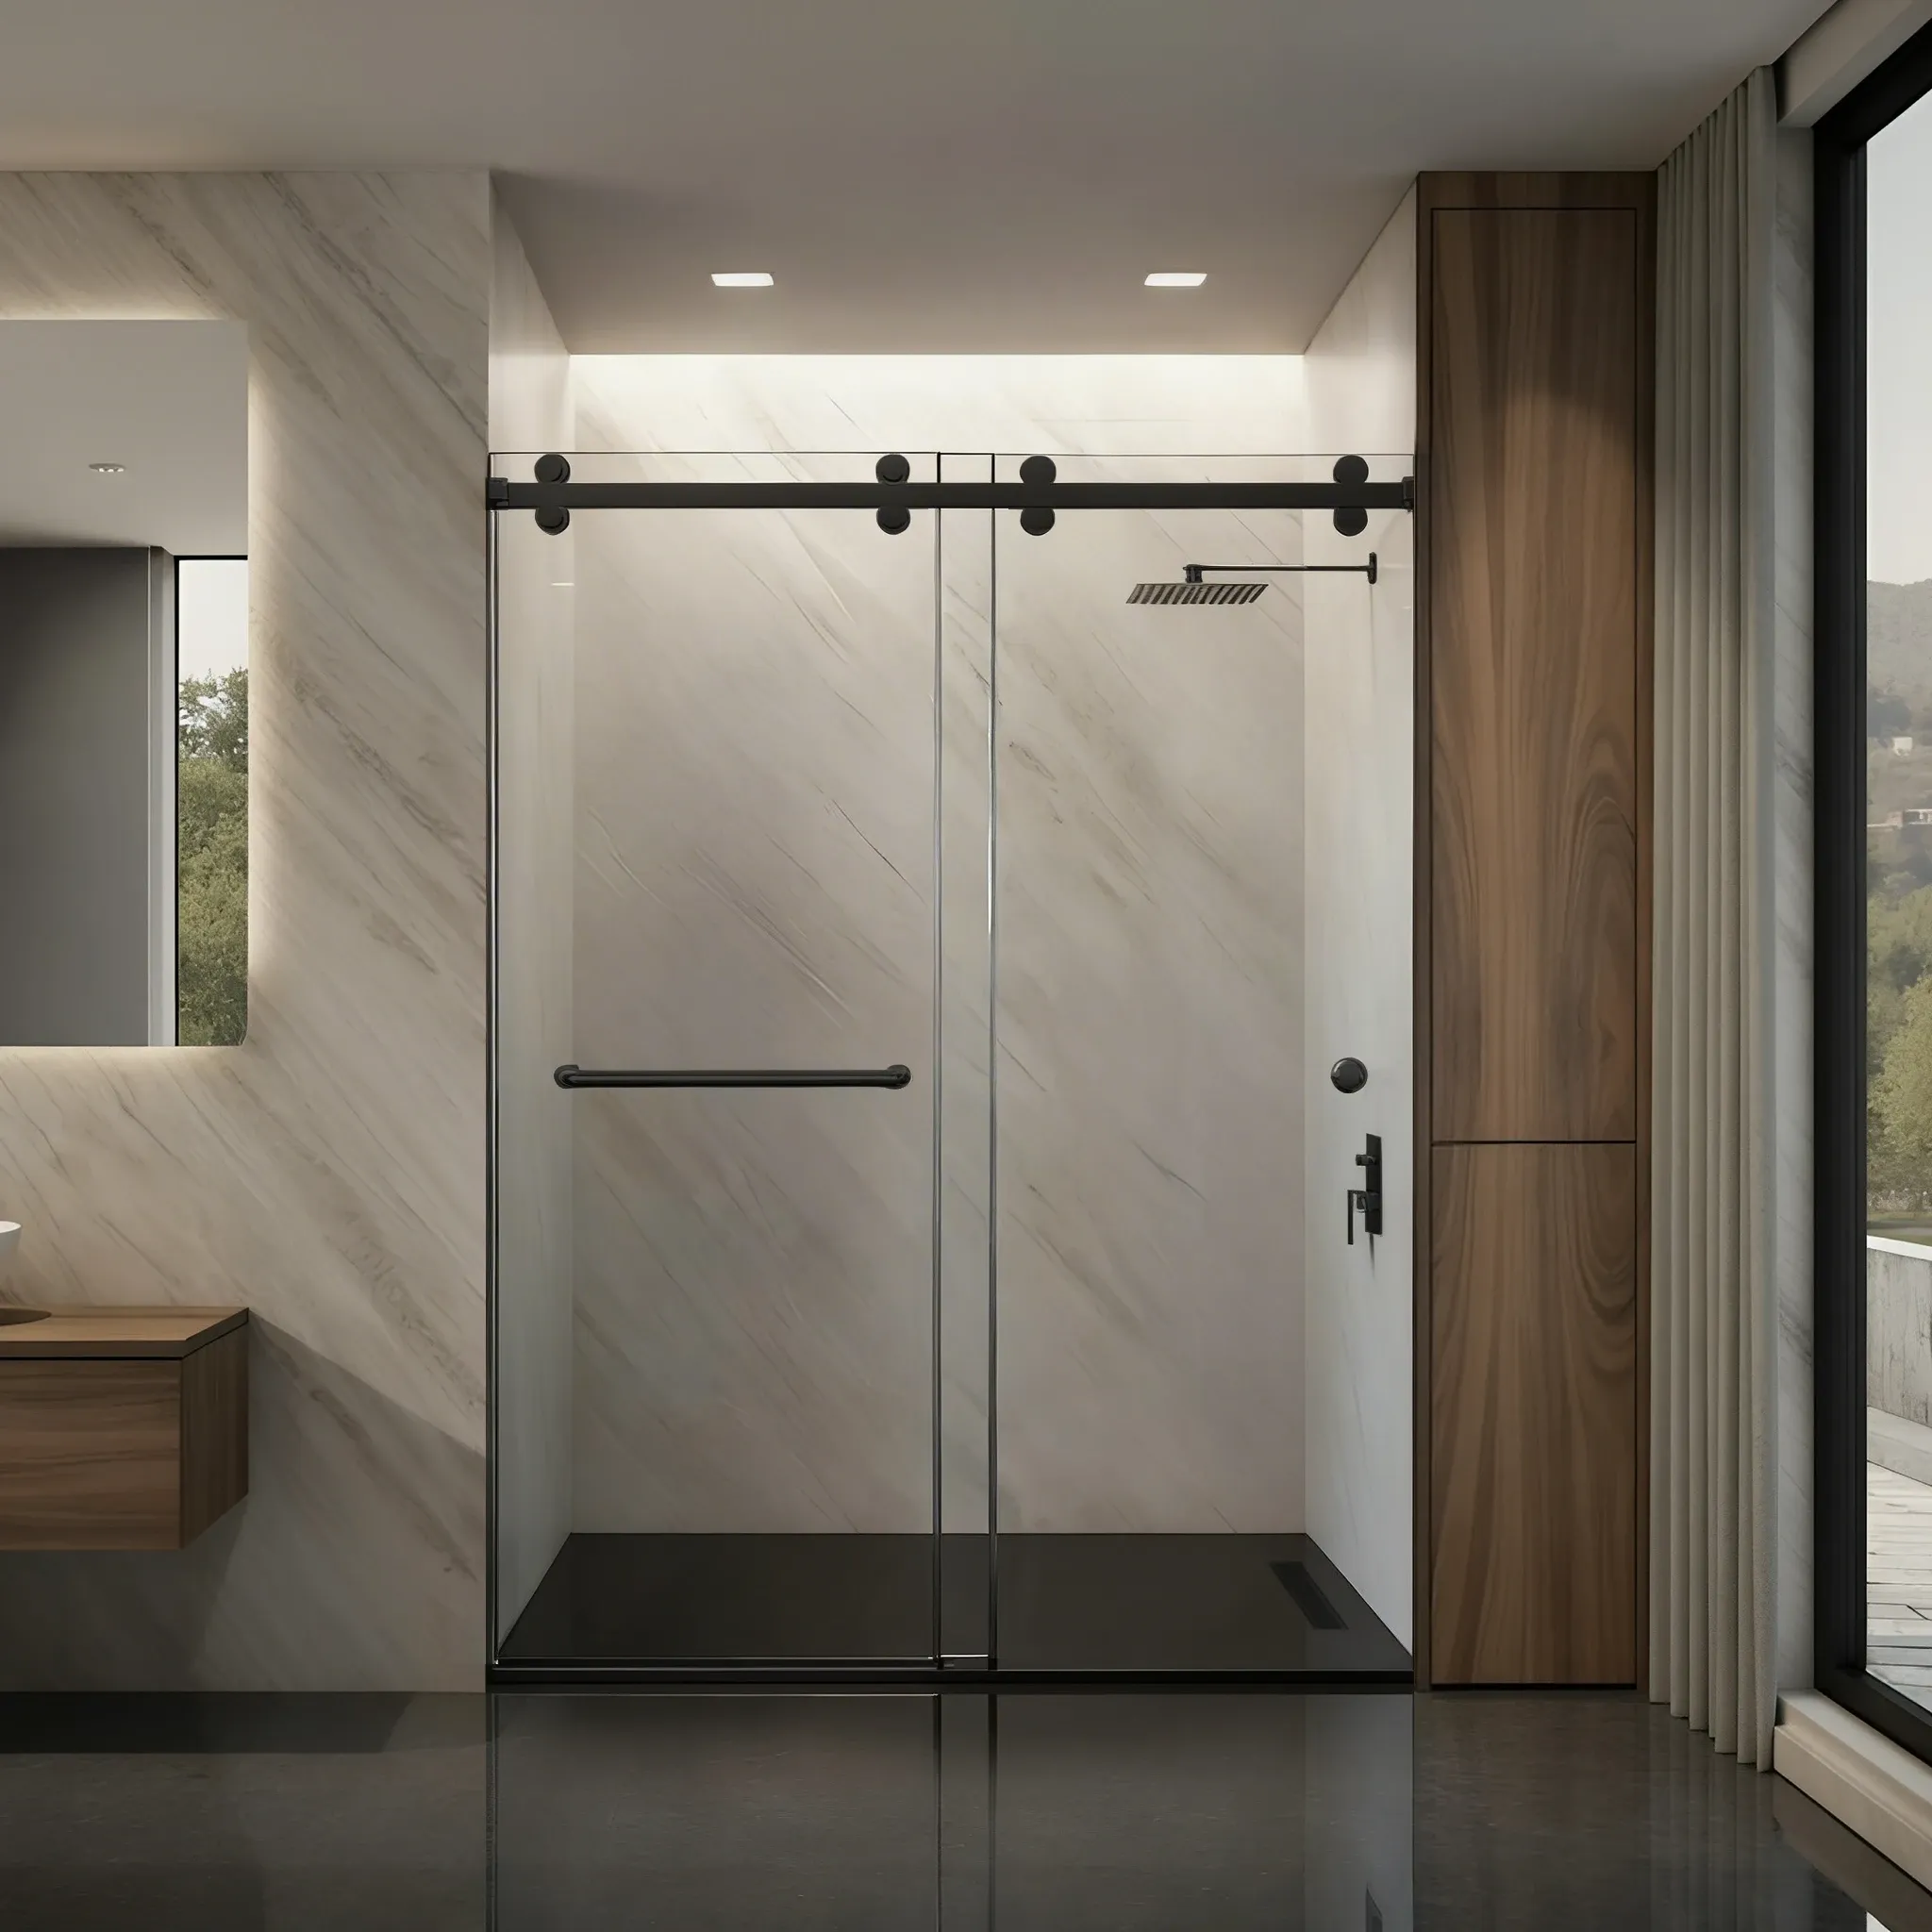 Wide Openings
Dual sliding system designed for larger enclosures.
8+ configurations fitted to wider layouts
Expertly installed bypass system ensuring smooth dual-panel operation.
Best ValueModern bypass design with strong everyday performance.
15+ configurations for flexible layouts
Expertly installed sliding system for high stability and everyday use.
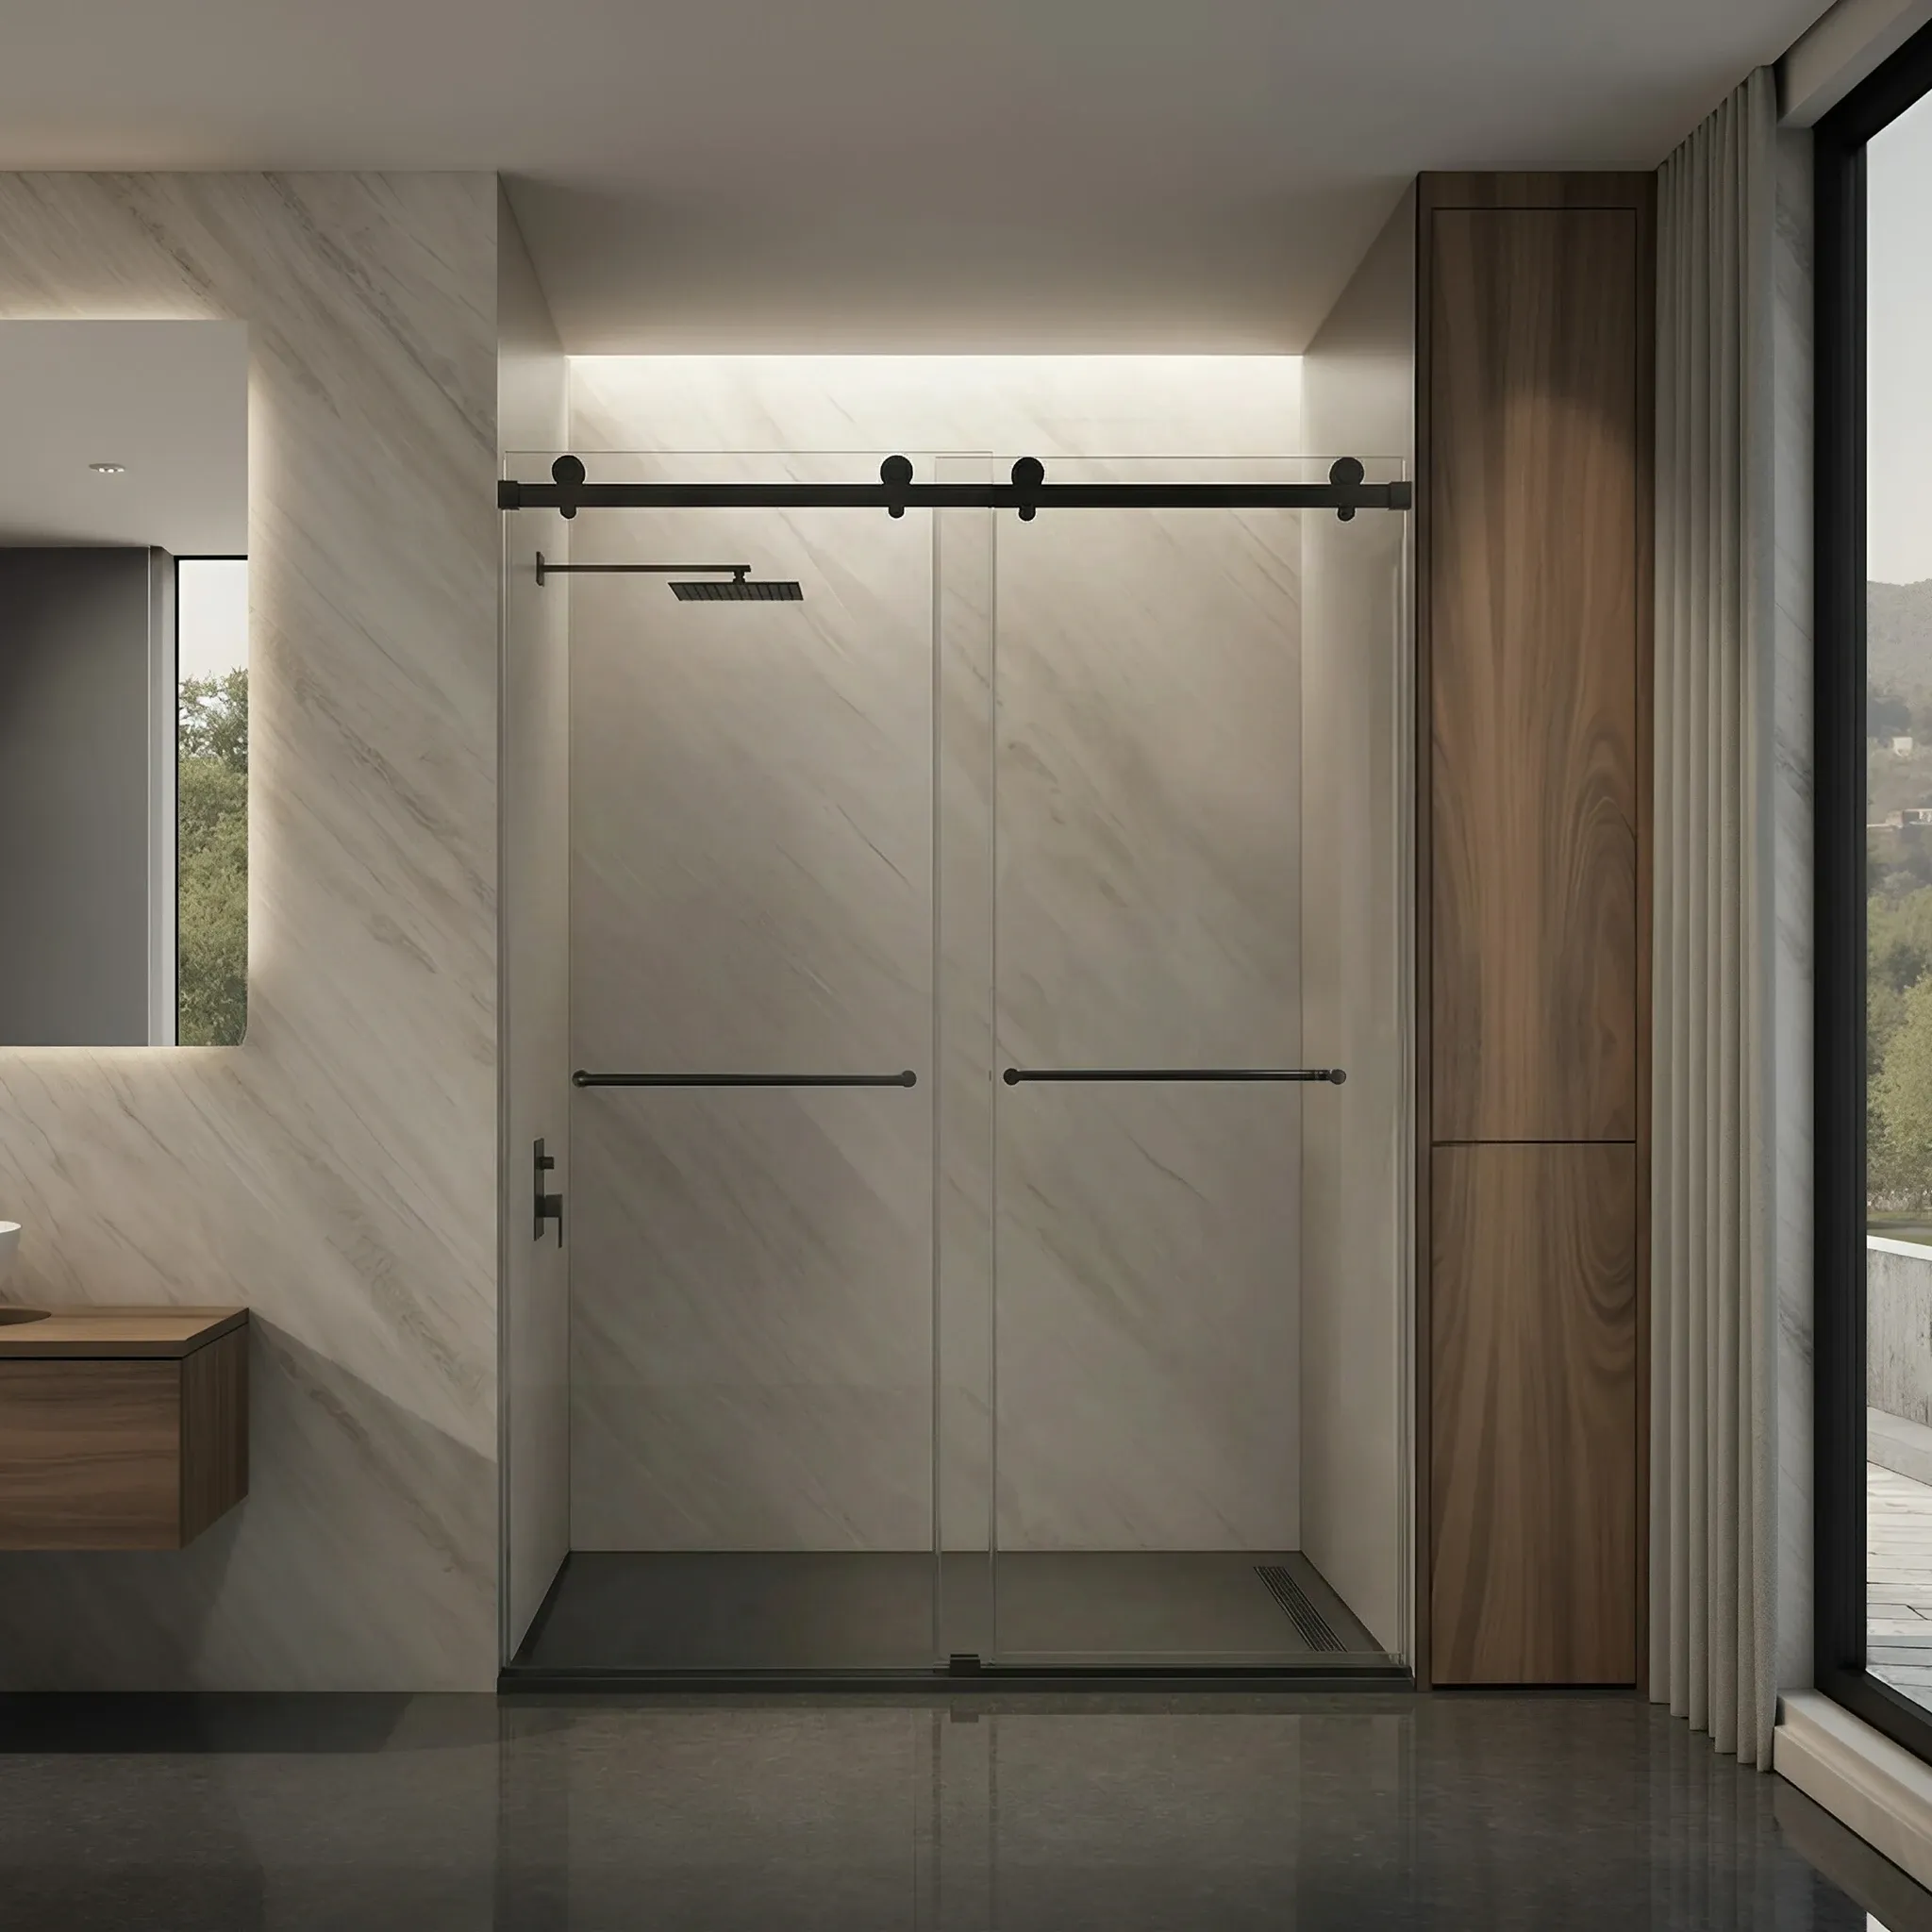 Design-Led
Double sliding bypass design with aluminum hardware and a clean top-roller glide.
Professionally measured and installed for a smooth, balanced glide.
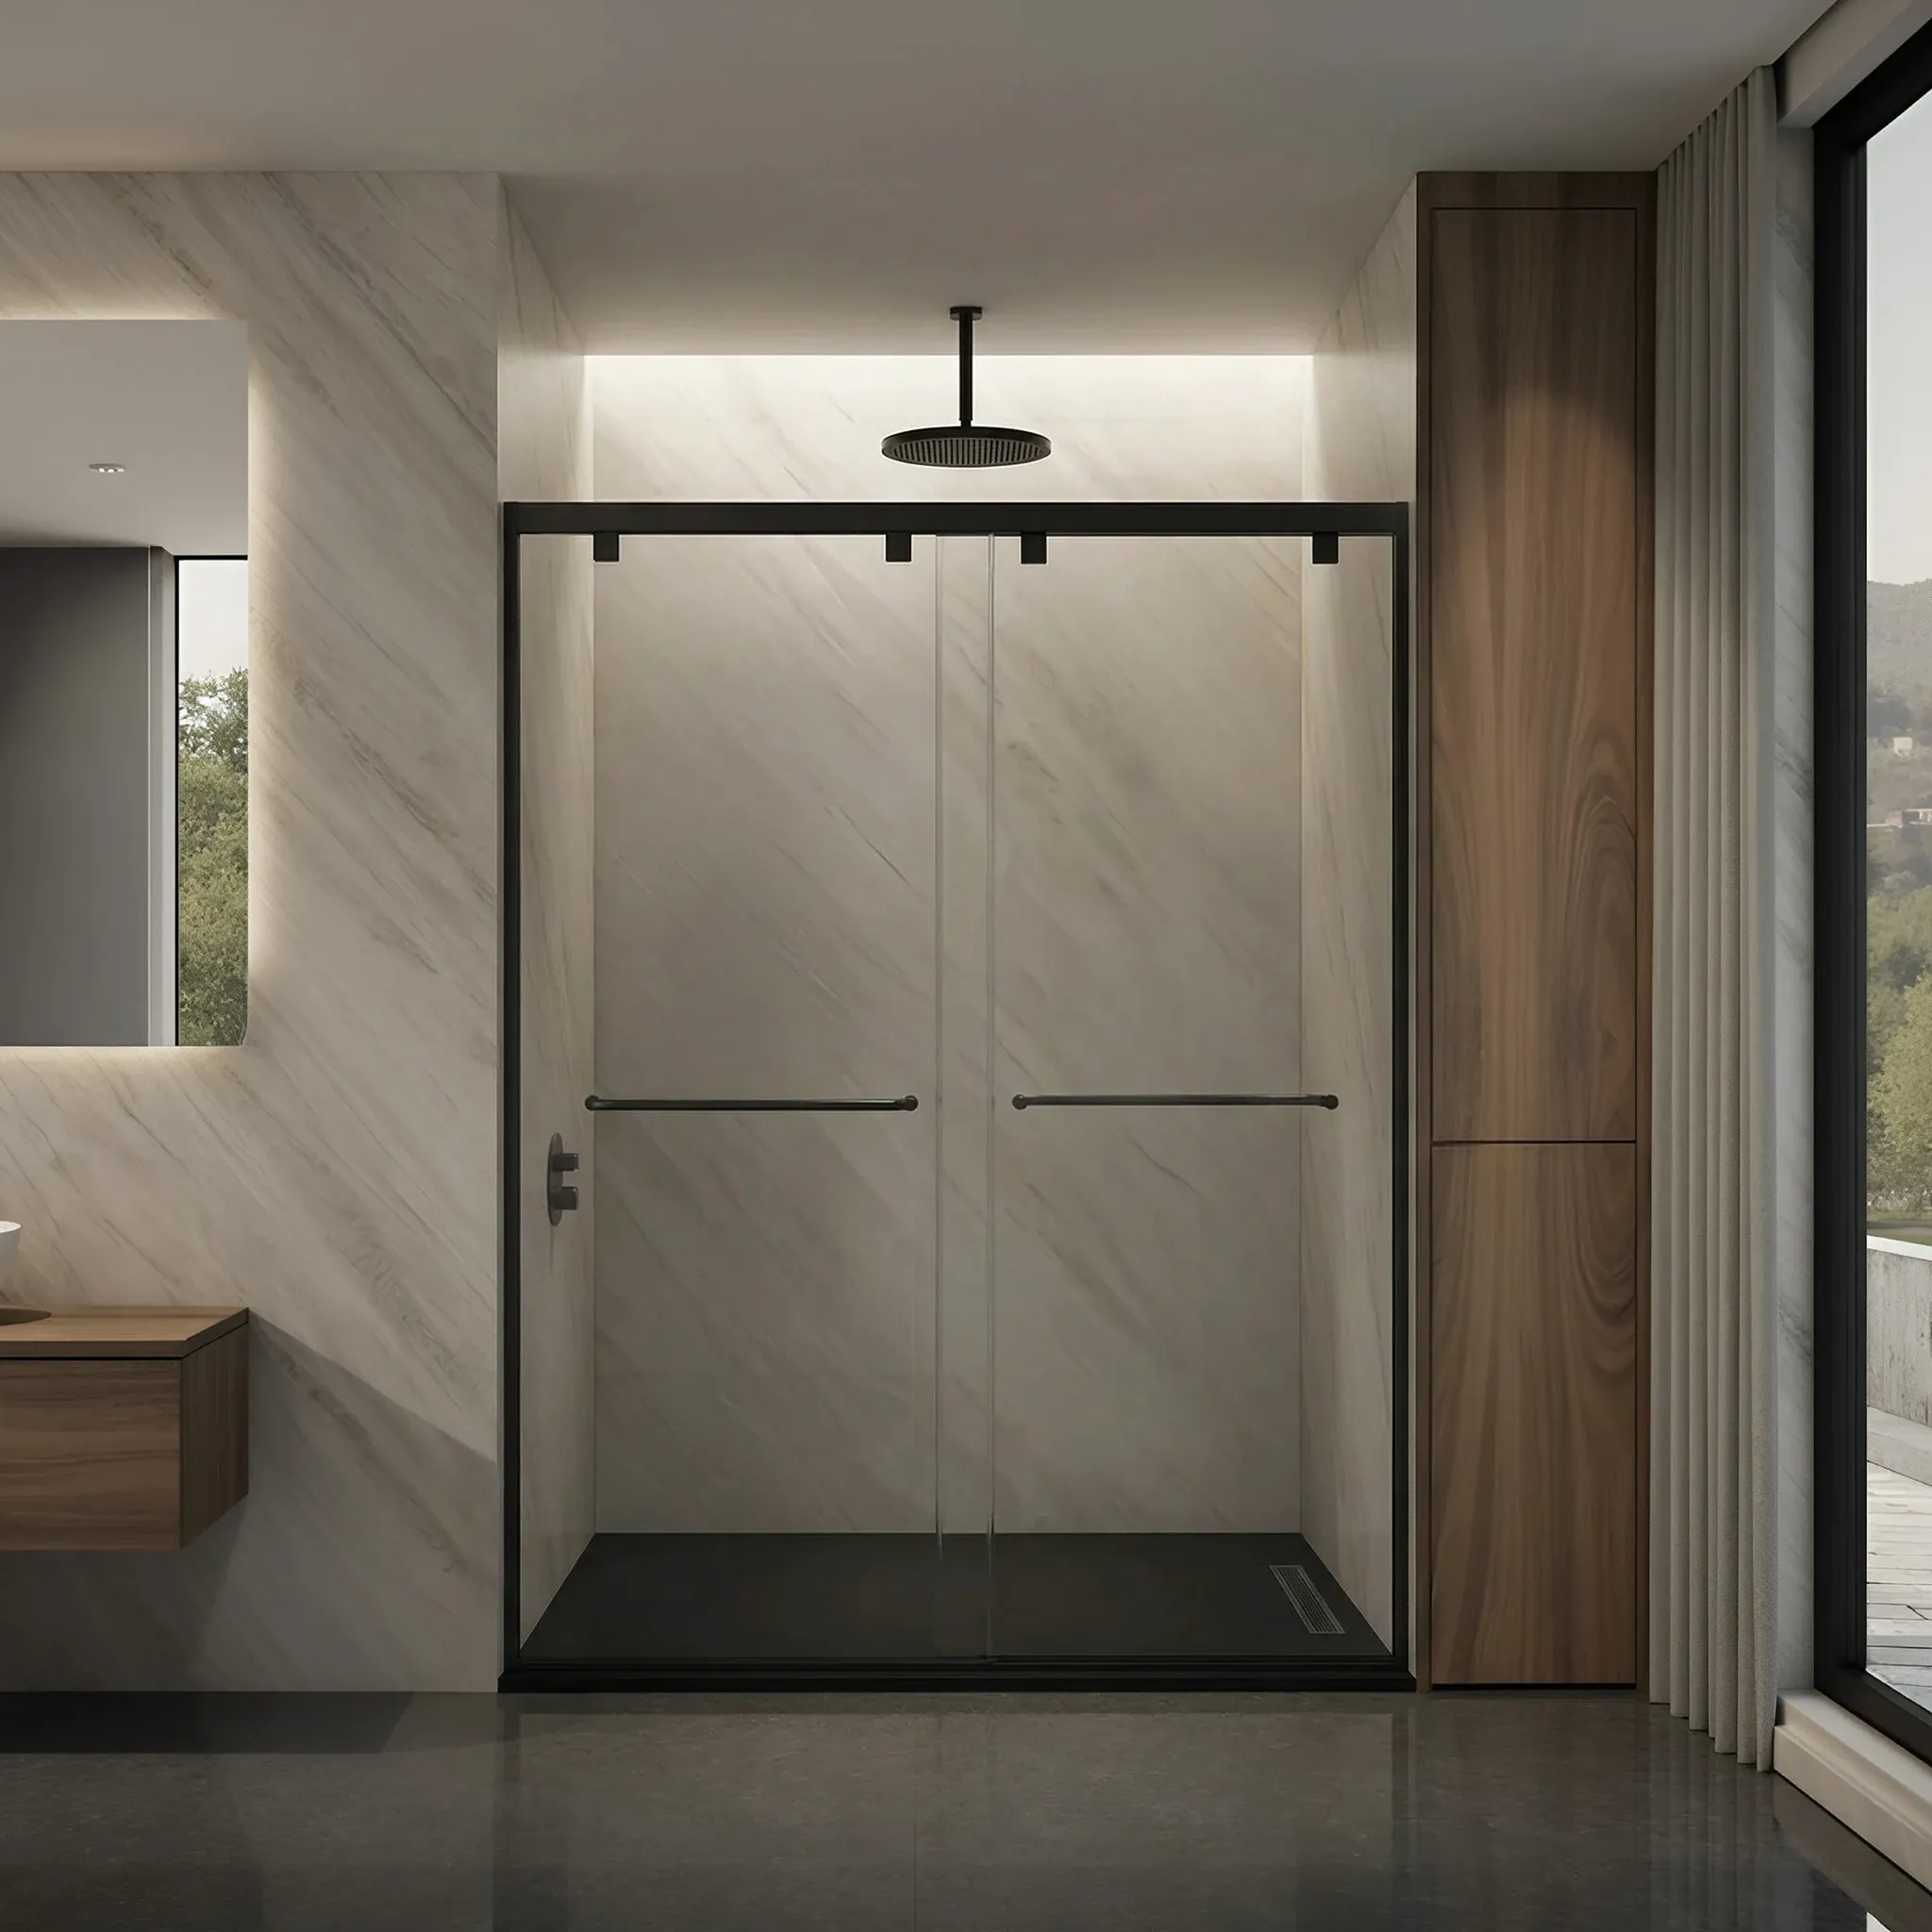 Premium Design
Semi-frameless bypass design with a premium, statement-led presence.
Expertly fitted by our installers
Precision-installed hardware and glass for a refined, high-end finish.
Project Inspiration
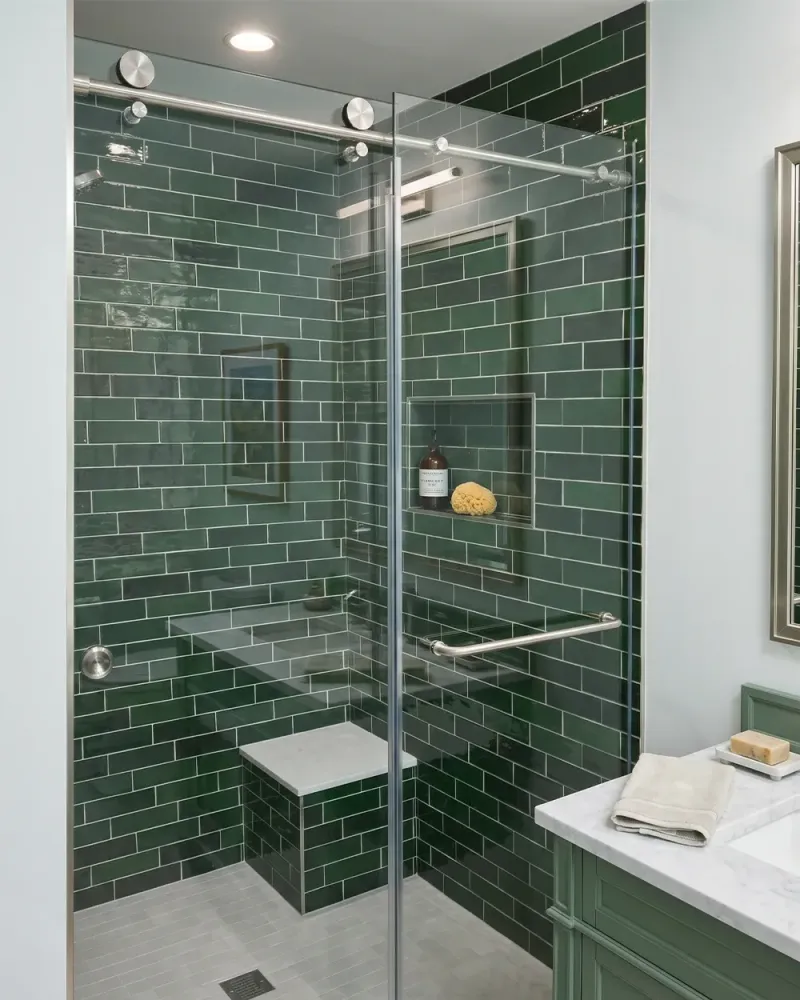
Slide 1 of 7: Sliding glass shower door with green subway tile, built-in bench and chrome hardware
Why Choose Sliding?
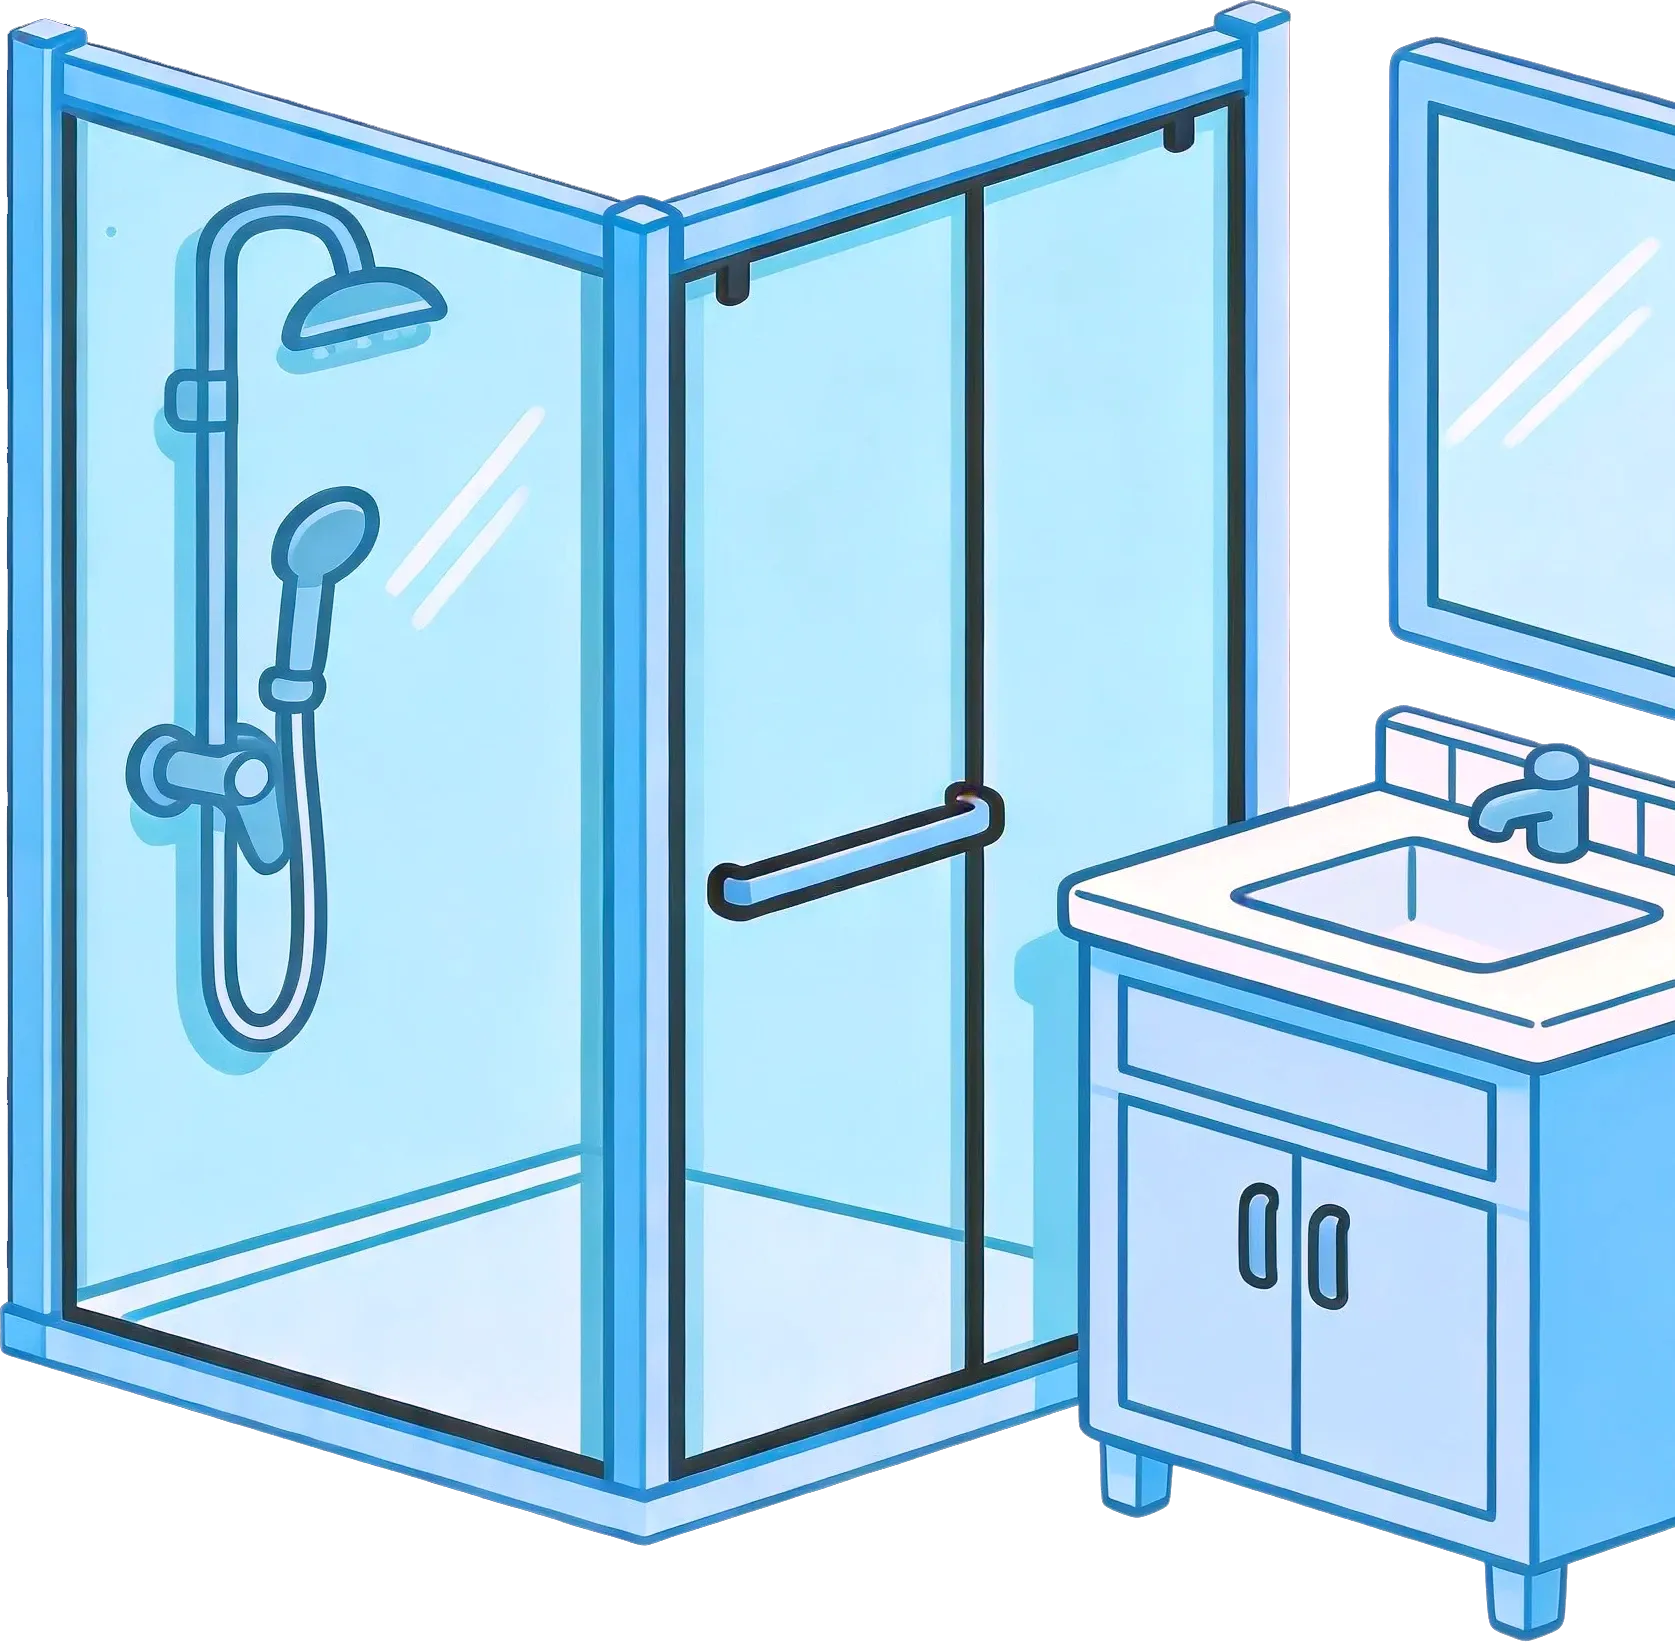
Sliding doors create a sleek, space-saving enclosure designed for smooth performance and professional installation.
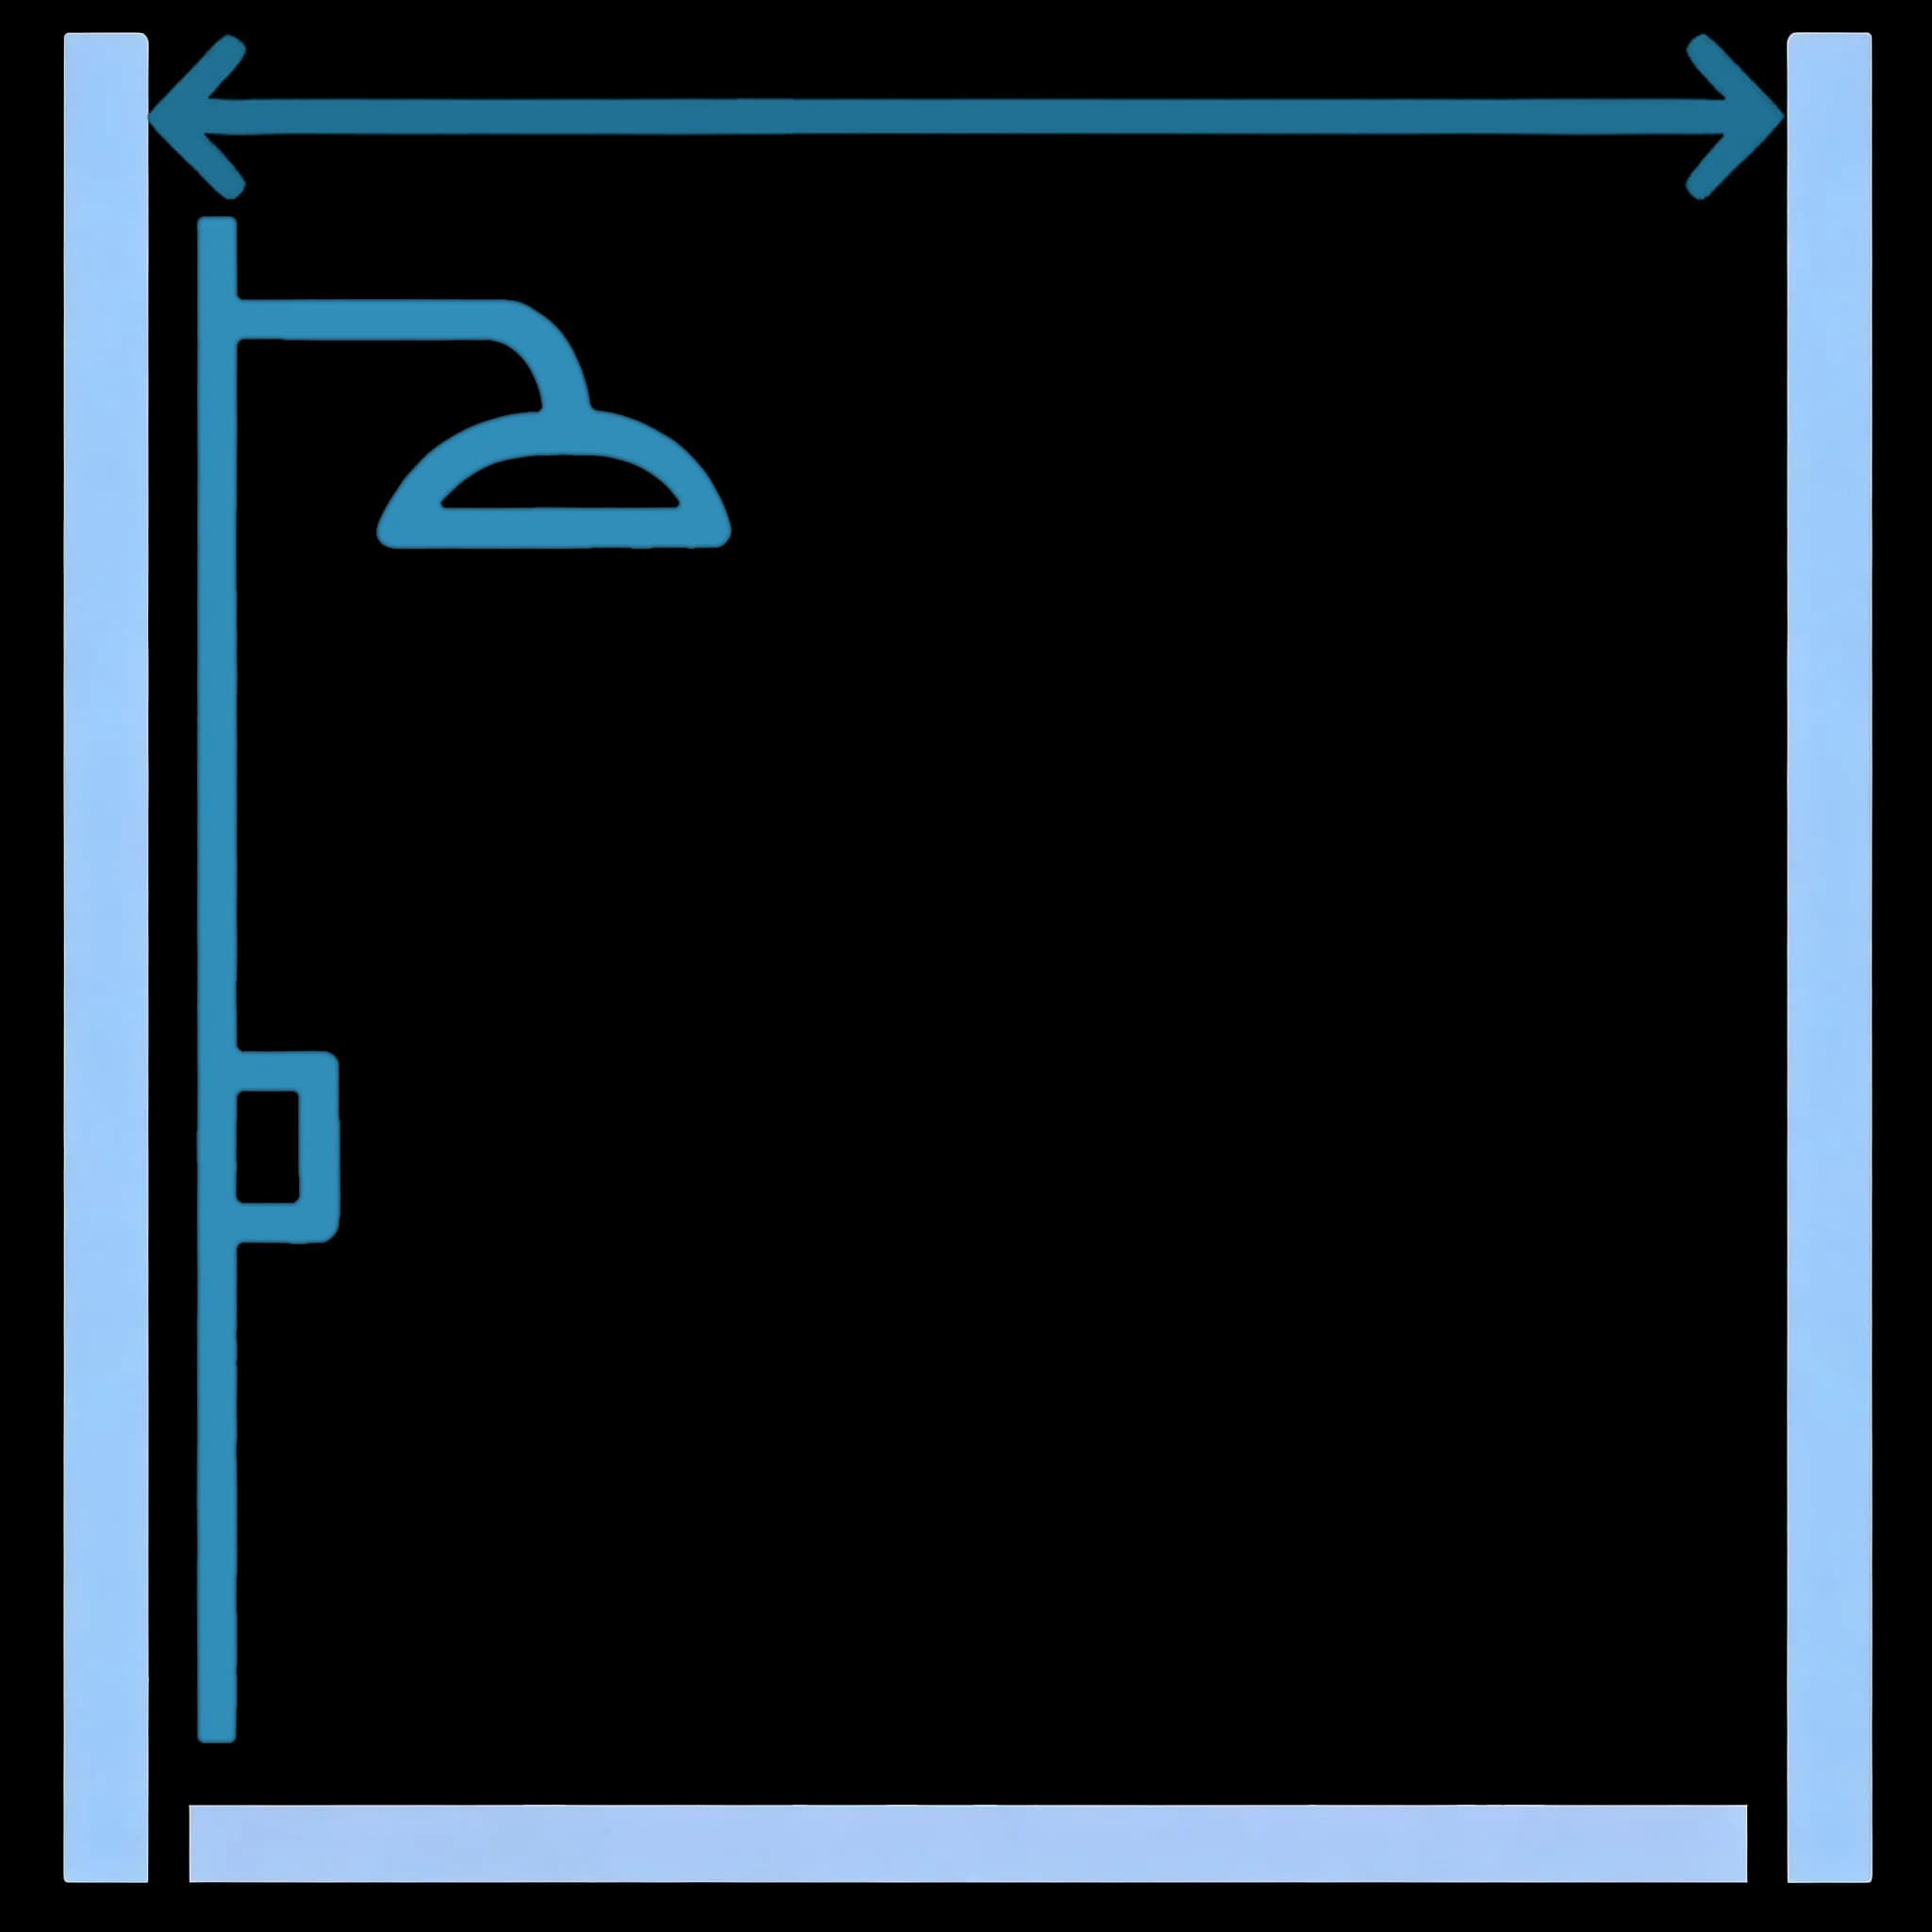
Measured to your space for tight bathrooms and alcove layouts with no swing clearance required.
Carefully aligned tracks deliver consistent, low-noise movement every time you use the door.
Bypass configurations are securely mounted to handle larger shower enclosures with ease.
Glass and hardware are fitted cleanly to complement your bathroom finishes and layout.
Handled start-to-finish for a precise fit, watertight seal, and clean final result.
Sliding formats are adapted to bathtub enclosures and combination layouts with precision.
SLIDING DOOR FORMATS
Compare sliding shower door layouts by opening size, access style, and professional measurement needs.
Best for: standard openings and streamlined shower layouts.
Layout & Access: One fixed glass panel and one sliding door with entry from one side.
Ideal Fit: Commonly used for 44" to 60" shower openings.
Why Choose It:
Available series: Metro
Best for: wider showers, shared bathrooms, and flexible access.
Layout & Access: Two glass panels slide past each other, allowing entry from either side.
Ideal Fit: Commonly used for 56" to 72"+ shower openings.
Why Choose It:
Available series: Luna · Vera · Mona · Eclipse · Sero
Enter your ZIP to check professional measurement and installation availability for custom sliding shower doors.
PRO & TRADE
Ask about volume pricing and dedicated support for shower doors, glass panels, and hardware.
Need to purchase in BulkSliding Series Comparison
Compare single-slider and bypass configurations by layout, access style, and design details before requesting professional measurement.
| Feature | Metro | Eclipse | Sero | Luna | Vera | Mona |
|---|---|---|---|---|---|---|
| System Profile | Most Popular | Wide Openings / Premium | Best Value | Lightweight / Streamlined | In-Stock Standard | Clean Everyday Upgrade |
| Configuration | Single-Slider | Double Bypass | Double Bypass | Double Bypass | Double Bypass | Double Bypass |
| Glass Thickness | 3/8" (10mm) | 3/8" (10mm) | 3/8" (10mm) | 3/8" (10mm) | 1/4" (6mm) | 3/8" (10mm) |
| Hardware Style | Round Rod | 8-Roller Stainless System | Semi-Frameless Frame System | Aluminum Top-Roller System | Stainless Rollers + Aluminum Frame | Aluminum Overhead Guide Rail |
| Roller System | 2 overhead rollers | 8 rollers: top + bottom | Rollers not exposed | 4 top rollers | Stainless-steel hanging rollers | 2 rollers per glass panel |
| Fits Openings | 44" to 60" | 56" to 72"+ | 46" to 60" | In-stock sizes only | In-stock sizes only | In-stock sizes only |
| Walk-Through Entry | 20" to 28" | 25" to 34" | 20 1/2" to 28 1/2" | |||
| Towel Bar | Optional | Optional | Dual included | Dual included | Dual included | Dual included |
| Availability / Size | Custom Quote | Custom Quote | In-Stock / Premade | Standard / Custom | In-Stock Only | In-Stock Only |
| Best For | Single-slider layouts | Wider premium openings | Value-focused semi-frameless bypass projects | 3/8" glass with a lighter top-roller system | Faster standard-size projects | 3/8" glass with dual towel bars |
SLIDING DOOR OPTIONS
Match your shower opening, access needs, and hardware preferences to the right sliding series for professional installation.
Single-slider layouts create a clean, space-saving entry for standard shower footprints.
Choose available standard sizes when you want a simpler project path with faster product availability.
A streamlined aluminum top-roller system offers a clean, modern sliding door profile.
An upgraded 8-roller system and stainless-steel hardware create a more substantial sliding door experience.
Six clear steps take your sliding shower door project from initial estimate through professional measurement, final design confirmation, installation, and warranty review.
Professional Measurement
Your finished opening is checked before fabrication to confirm the right fit.
Guided Project Flow
We manage measurement, product selection, fabrication, and scheduling.
Standard or Custom Fit
Standard when it works; custom when your space needs it.
How It Works
6 clear steps take your project from initial estimate through professional measurement, fabrication, installation scheduling, and final walkthrough.
Share your bathroom layout and basic measurements to receive an initial estimate for your single-slider or bypass shower door.
Review your estimate, confirm the project direction, and approve it so professional measurement can move forward.
We verify exact dimensions, wall alignment, curb conditions, and layout for your sliding track system.
We confirm your measured opening, glass options, hardware finish, track system, and final project scope.
Once your door is ready, our team installs the track, header rail, glass panels, rollers, seals, and sweeps for smooth operation and reliable water control.
We test the door movement with you, clean the work area, review care tips, and confirm your warranty coverage.
Share your bathroom layout and basic measurements to receive an initial estimate for your single-slider or bypass shower door.
Review your estimate, confirm the project direction, and approve it so professional measurement can move forward.
We verify exact dimensions, wall alignment, curb conditions, and layout for your sliding track system.
We confirm your measured opening, glass options, hardware finish, track system, and final project scope.
Once your door is ready, our team installs the track, header rail, glass panels, rollers, seals, and sweeps for smooth operation and reliable water control.
We test the door movement with you, clean the work area, review care tips, and confirm your warranty coverage.
SLIDING DOOR CUSTOMIZATION
Explore glass styles, hardware finishes, and available upgrades for your single-slider or bypass shower door. After professional measurement, your consultant will help confirm your preferences, dimensions, and project details.
GLASS CUSTOMIZATION
Explore glass styles for brightness, privacy, and overall design. After measurement, your consultant will help finalize the glass style, dimensions, and hardware details.
Clear Glass
Maximum visibility for a bright, open sliding shower door design.
BRIGHT & OPEN
Low-Iron HD Glass
Ultra-clear glass with reduced green tint for a premium, high-definition finish.
MOST POPULAR
Gray Glass
Subtle tinted glass for added privacy and a sleek modern look.
MODERN PRIVACY
Bronze Glass
Warm tinted glass for a softer, more inviting bathroom style.
WARM TONE
Rain Glass
Textured glass that adds privacy while still allowing natural light.
TEXTURED PRIVACY
Frosted Glass
Soft, diffused privacy glass that obscures visibility for a more private shower.
MAX PRIVACY
Finishes

Style & Accent
Chrome
A bright, reflective finish for clean, timeless sliding door hardware.

Style & Accent
Brushed Nickel
A soft brushed finish that helps hide water spots for everyday use.

Style & Accent
Matte Black
A bold, architectural finish for modern contrast on handles, tracks, and hardware.

Style & Accent
Satin Brass
A warm metallic finish for an elevated, designer-inspired shower design.
Performance Upgrades
Explore available upgrades and model-specific features that improve cleaning, convenience, and everyday use.
Nano-Coated Glass
Helps water bead and sheet off the glass, reducing spotting and buildup.
EASIER CLEANING
Integrated Towel Bars
Choose select bypass configurations with built-in towel bars for everyday convenience.
BUILT-IN STORAGE
Premium Sliding Hardware
Model-specific rollers, rails, and guides support smooth operation and long-term use.
SMOOTH GLIDE

A quick squeegee after each shower helps reduce water spots and buildup.
Daily
Use mild soap and a soft cloth to clean the glass surface.
Weekly

Clear loose debris from the track and wipe the channels to help prevent buildup around rollers.
Monthly

Inspect side seals, sweeps, and drip rails for wear to help maintain water control.
Yearly

Wipe handles, tracks, and metal hardware with a soft cloth. Avoid abrasive pads, heavy grease, or harsh cleaners.
As needed
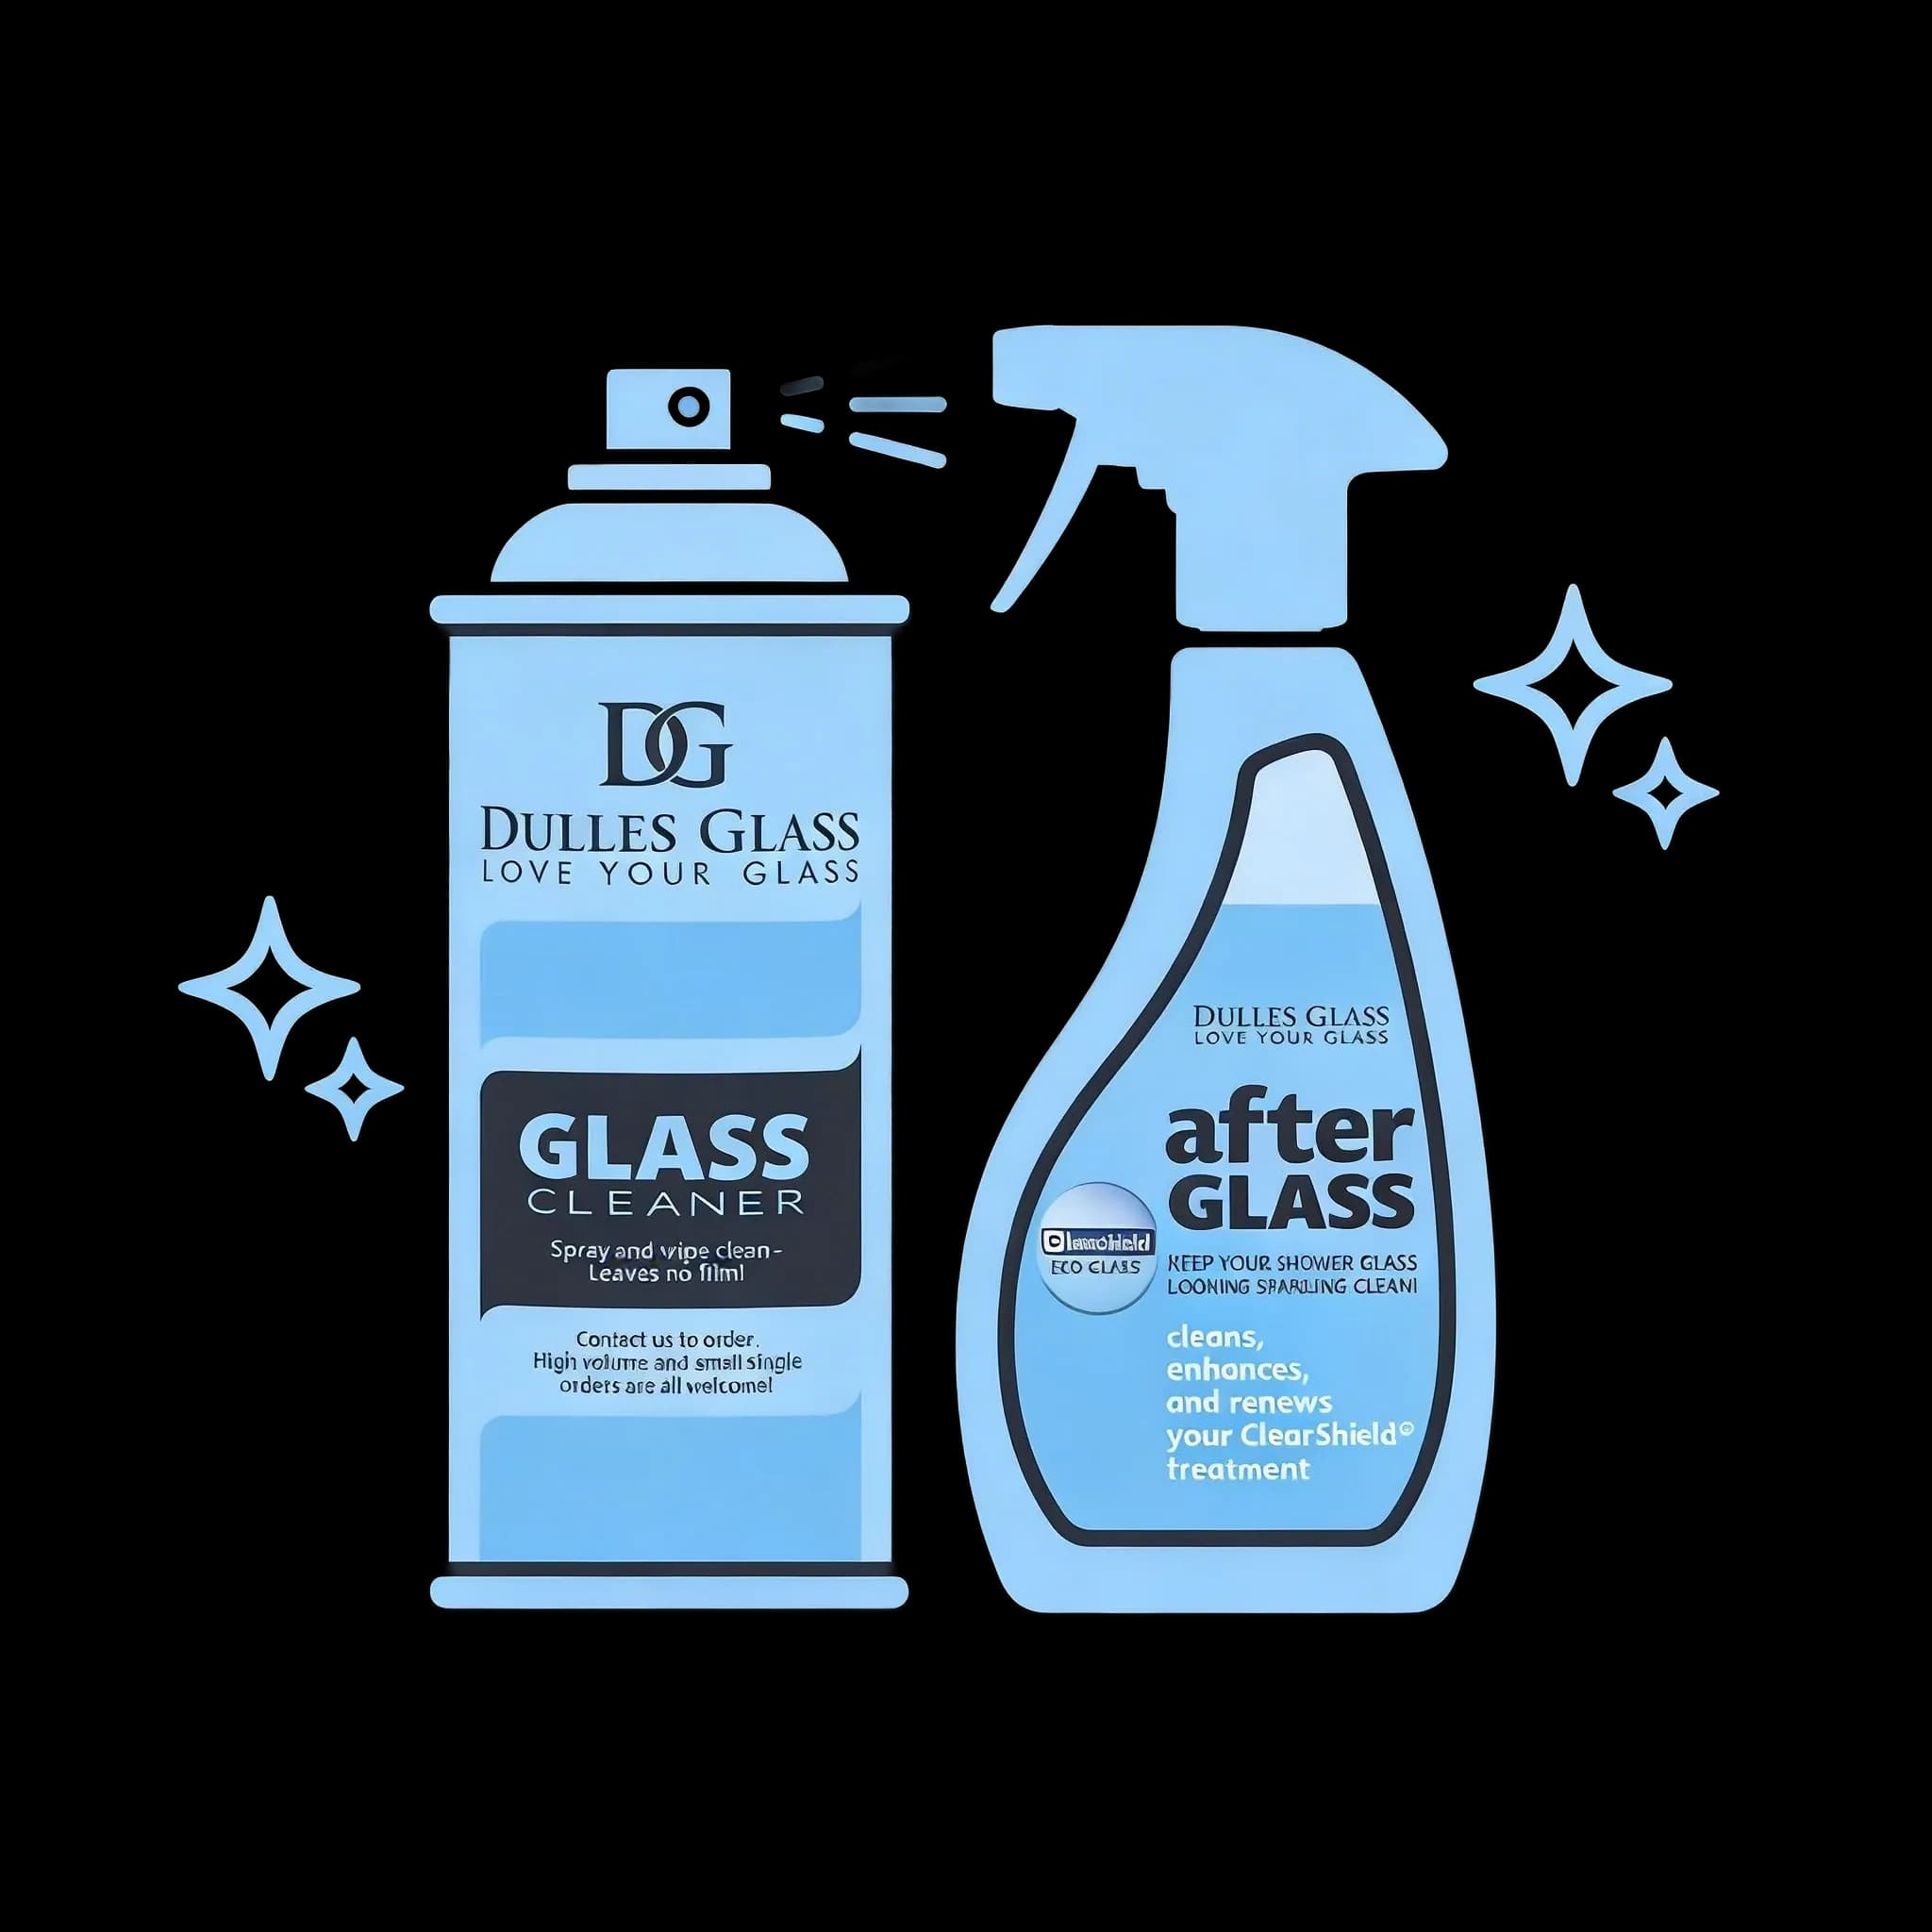
Use approved AfterCare products to help maintain water-beading performance on nano-coated glass.
Monthly
Optional Quote Prep
What to note (rough is fine):
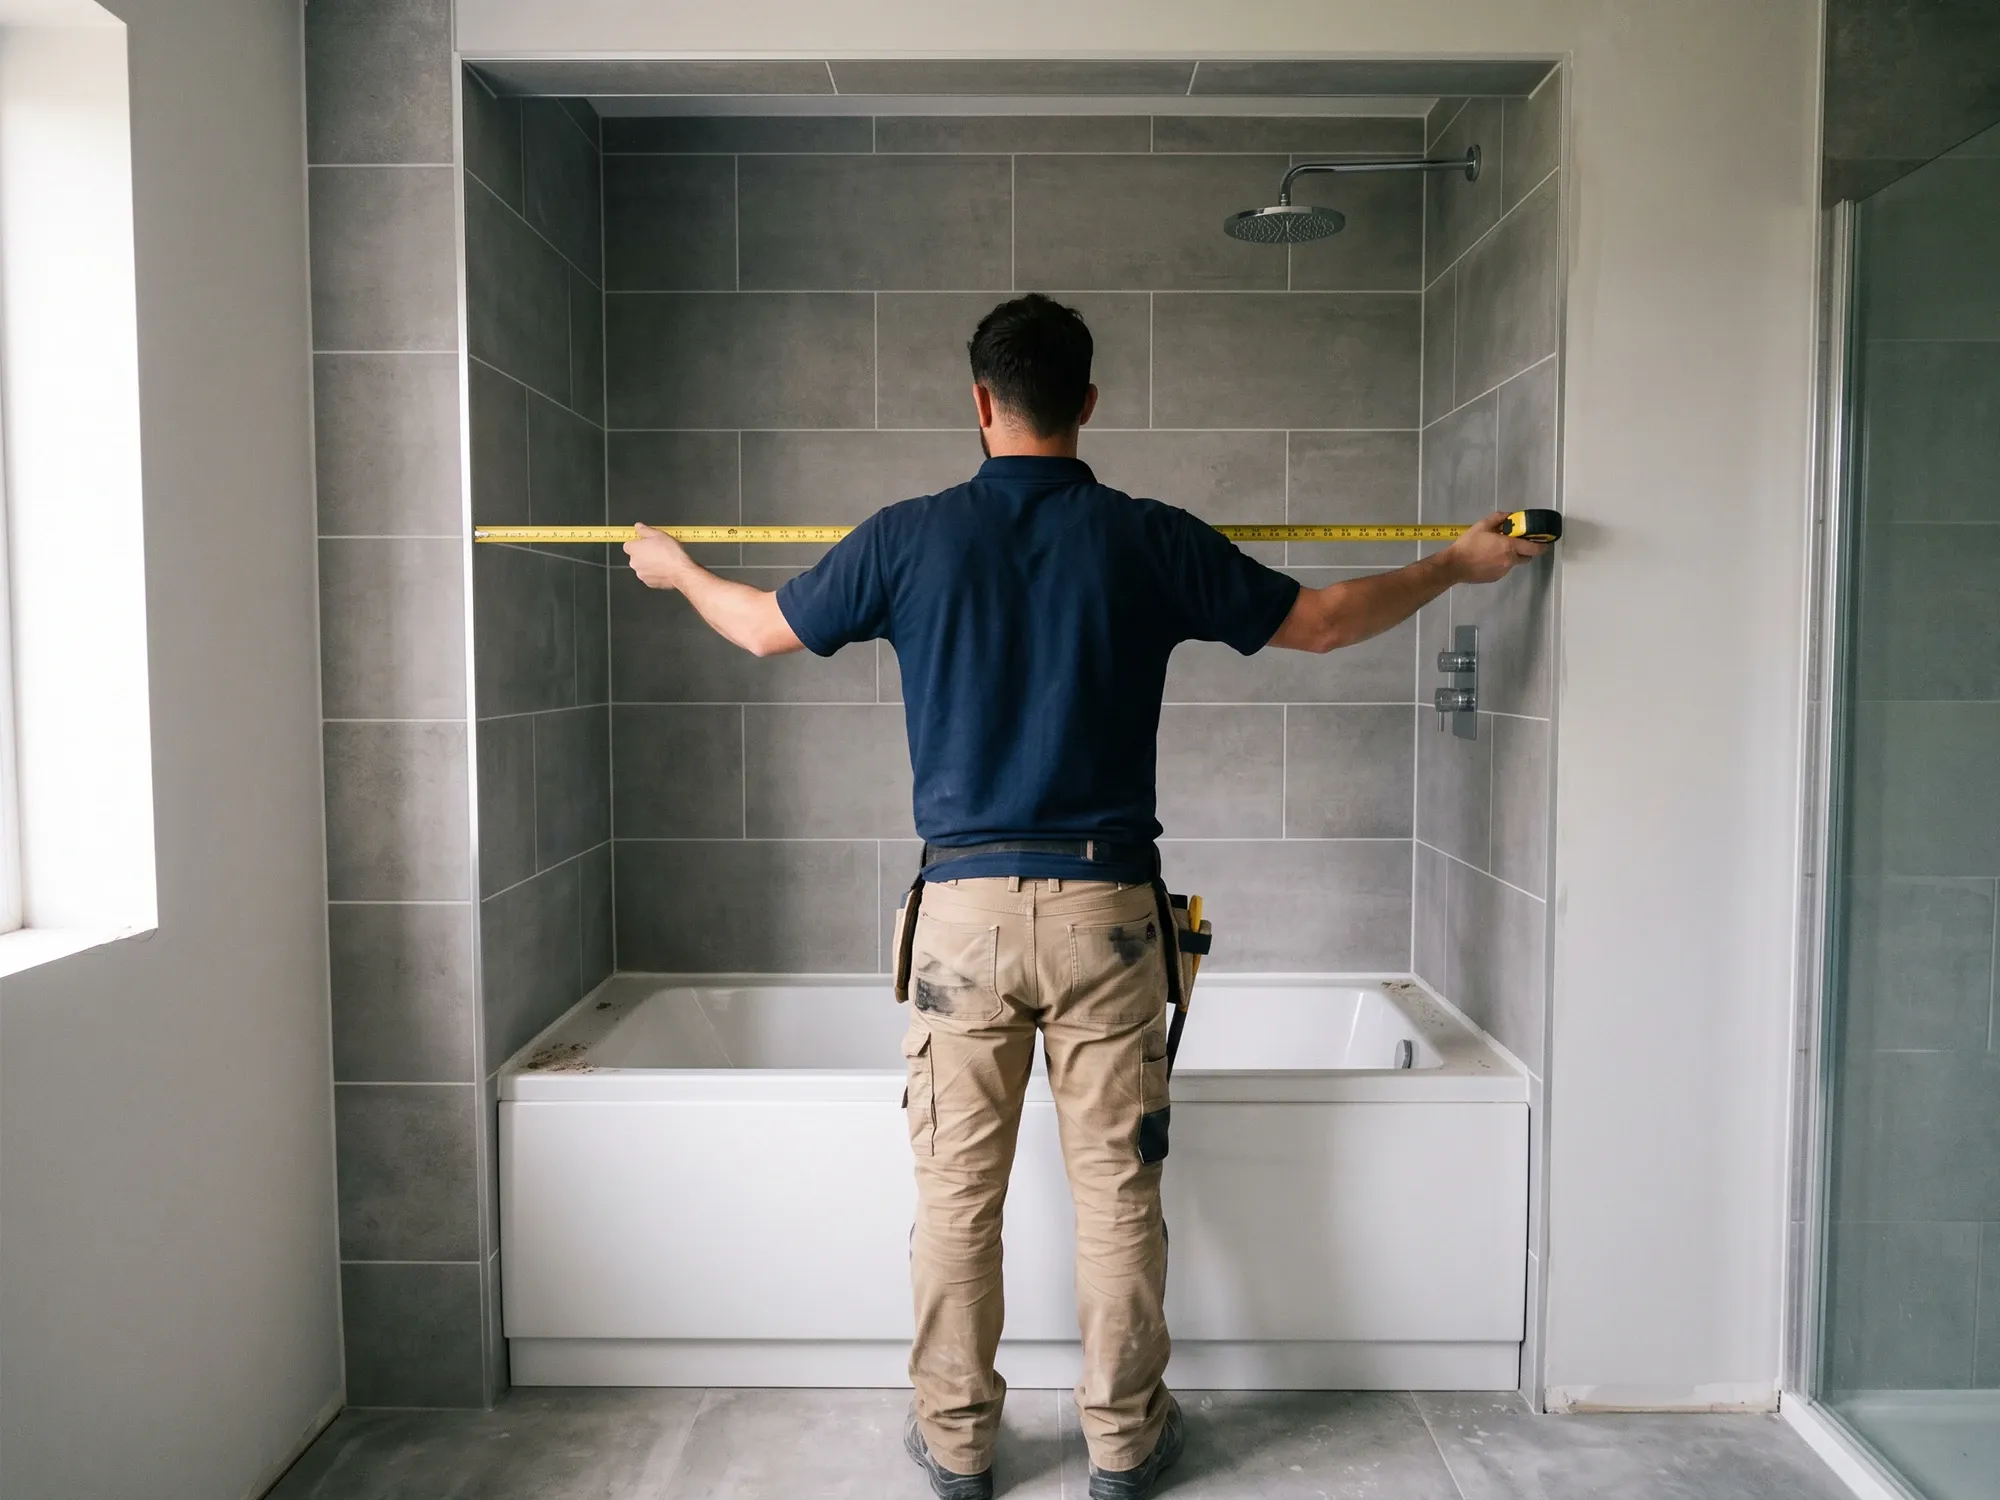
Prefer not to measure? That’s completely fine — you can request a quote without measurements, and we’ll explain what we need.
Request a QuoteResources
Helpful articles and guides from our experts
Buying Guide
Article
Sizes, pros, cons, and what to look for when choosing a bypass sliding shower door for your opening.
Guide
Article
How to measure width, height, plumb, and threshold correctly before ordering a sliding shower door.
Guide
Article
Compare sliding, pivot, and hinged shower doors to find the right access style and fit for your bathroom.
Guide
Article
What you need to know about installing frameless shower doors on acrylic or fiberglass walls.
Complete Guide
WHY CHOOSE DULLES GLASS
From precise measurement to final roller alignment, our team helps homeowners create custom sliding glass shower doors built for smooth operation, secure fit, and everyday reliability.
54+ Years
Glass expertise
10,000+
Measured and installed Yearly
3-Year
On custom installations
4.9/5
Customer reviewed
Browse More Options
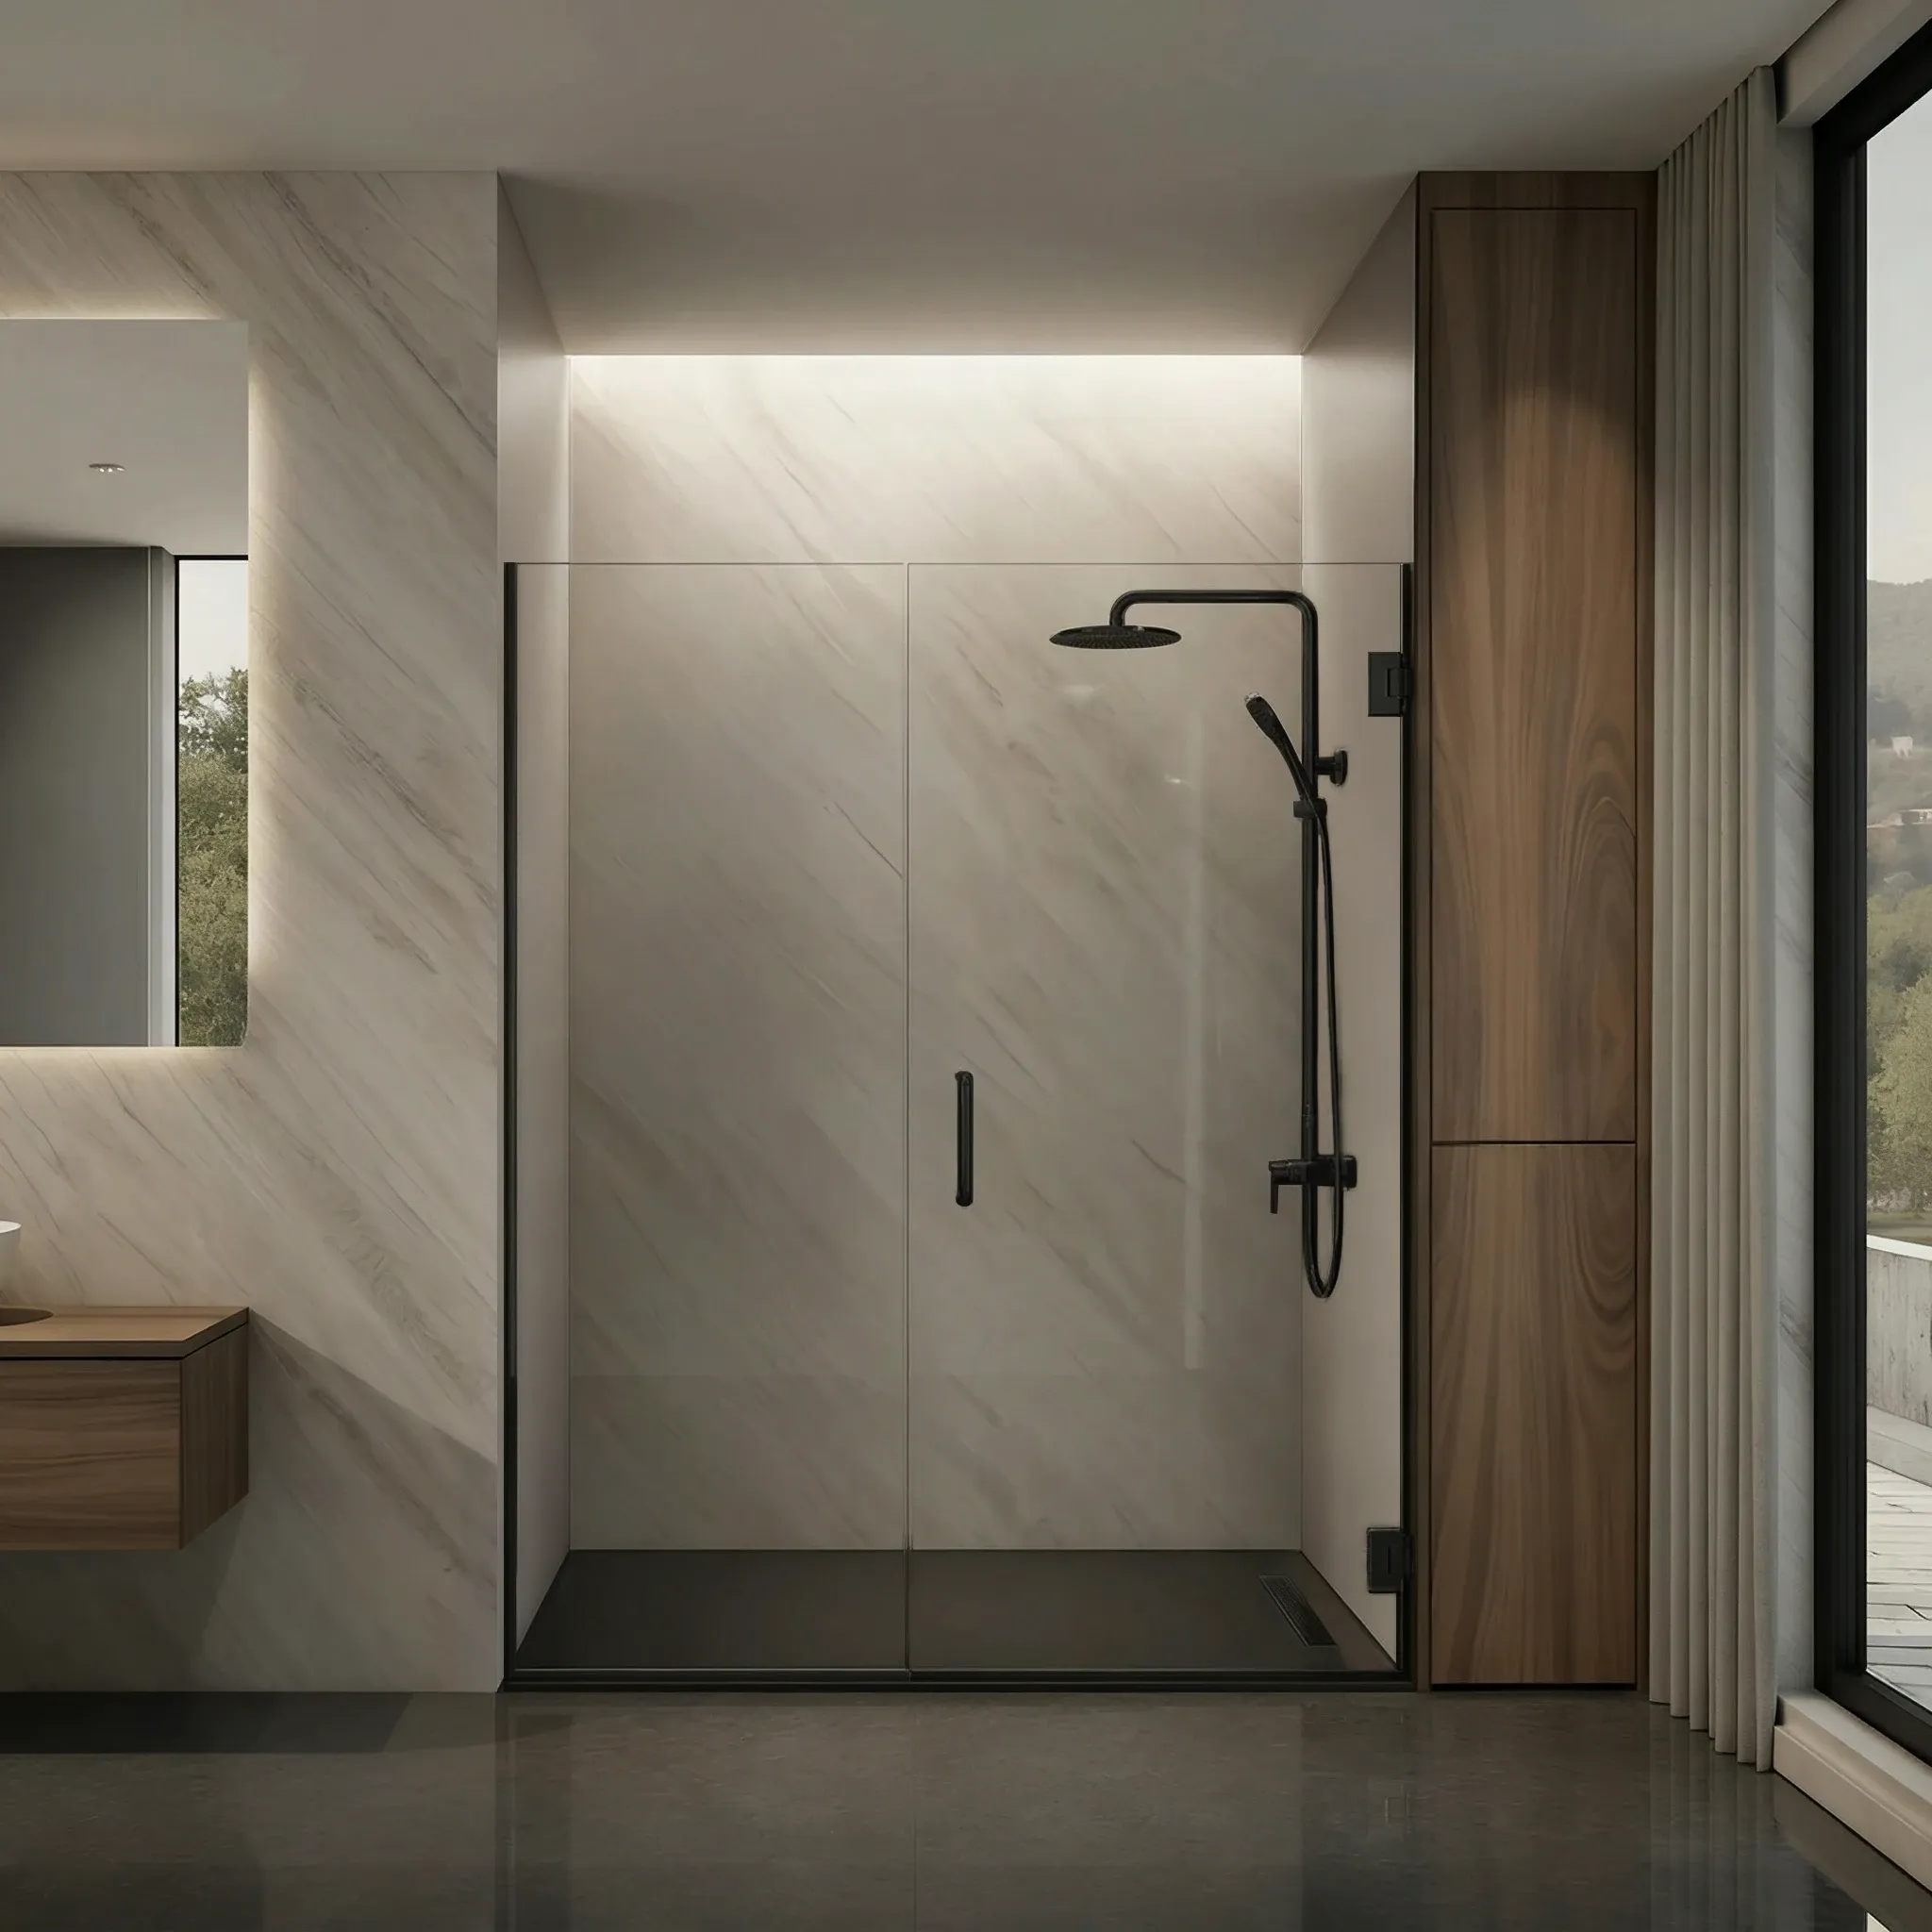
Pivot and hinged glass doors for a more open-feel shower entry and premium enclosed layouts.
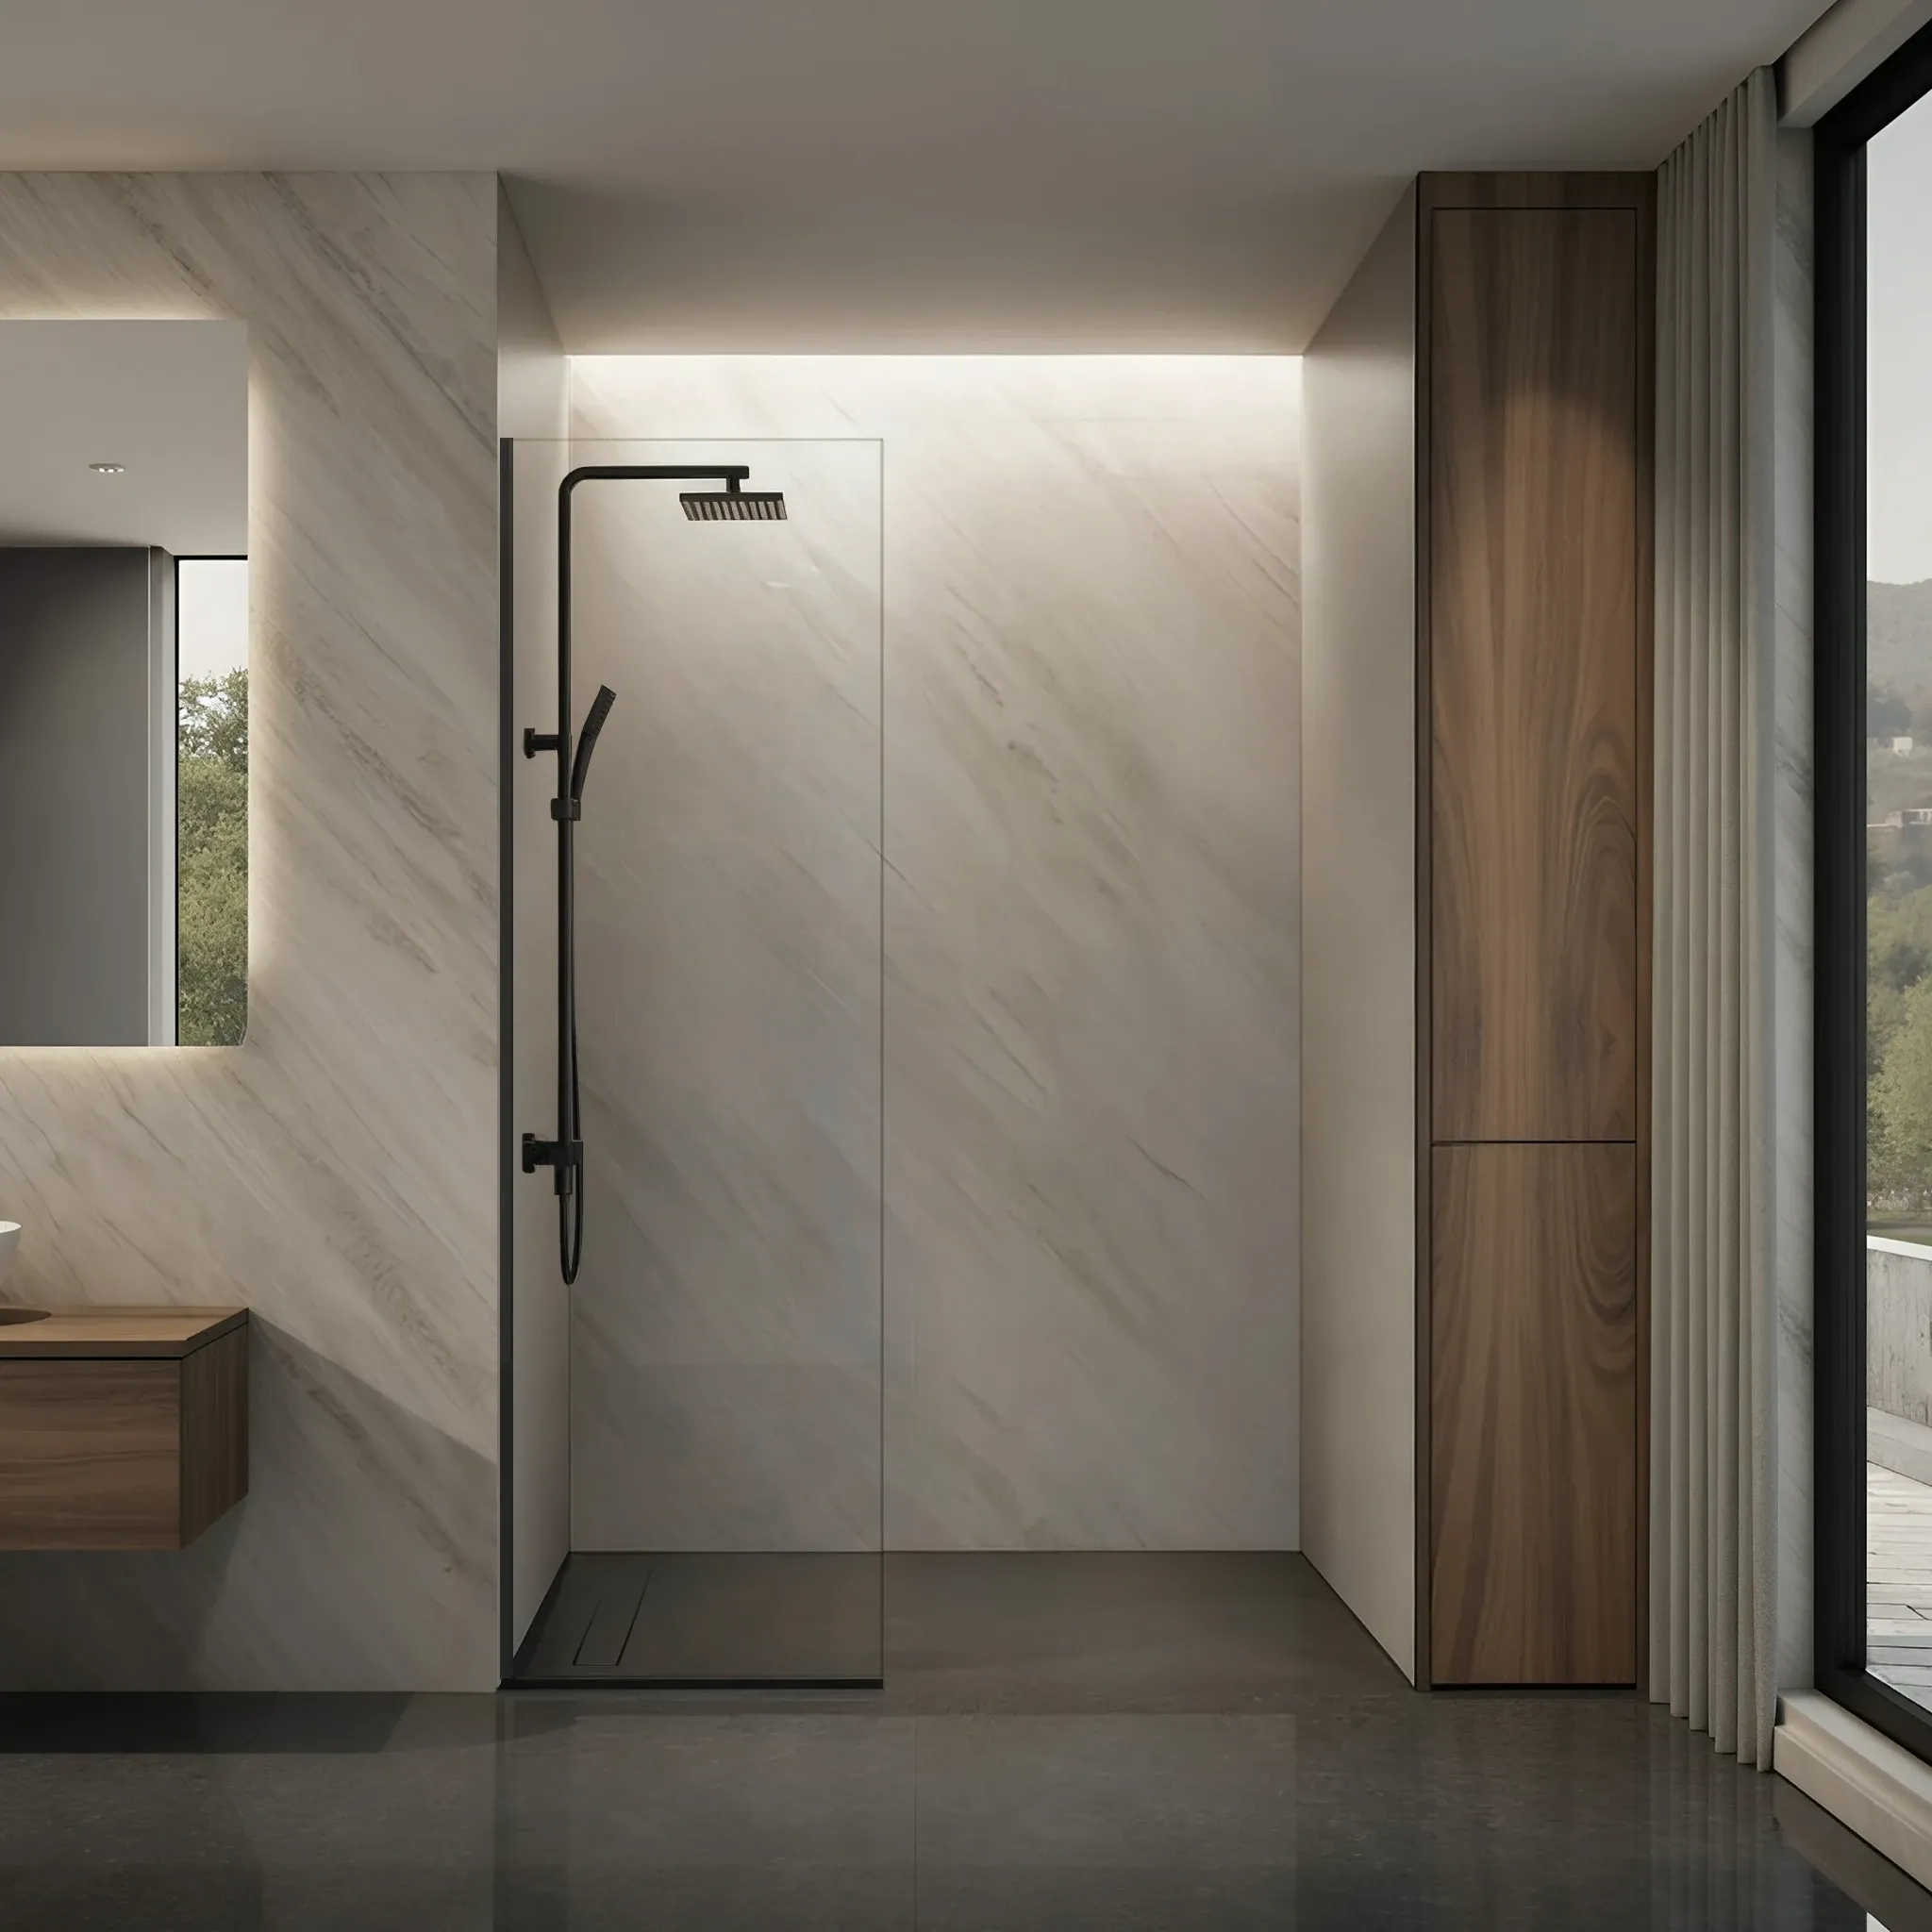
Open shower screens and fixed glass panels with minimal hardware and a lighter visual footprint.
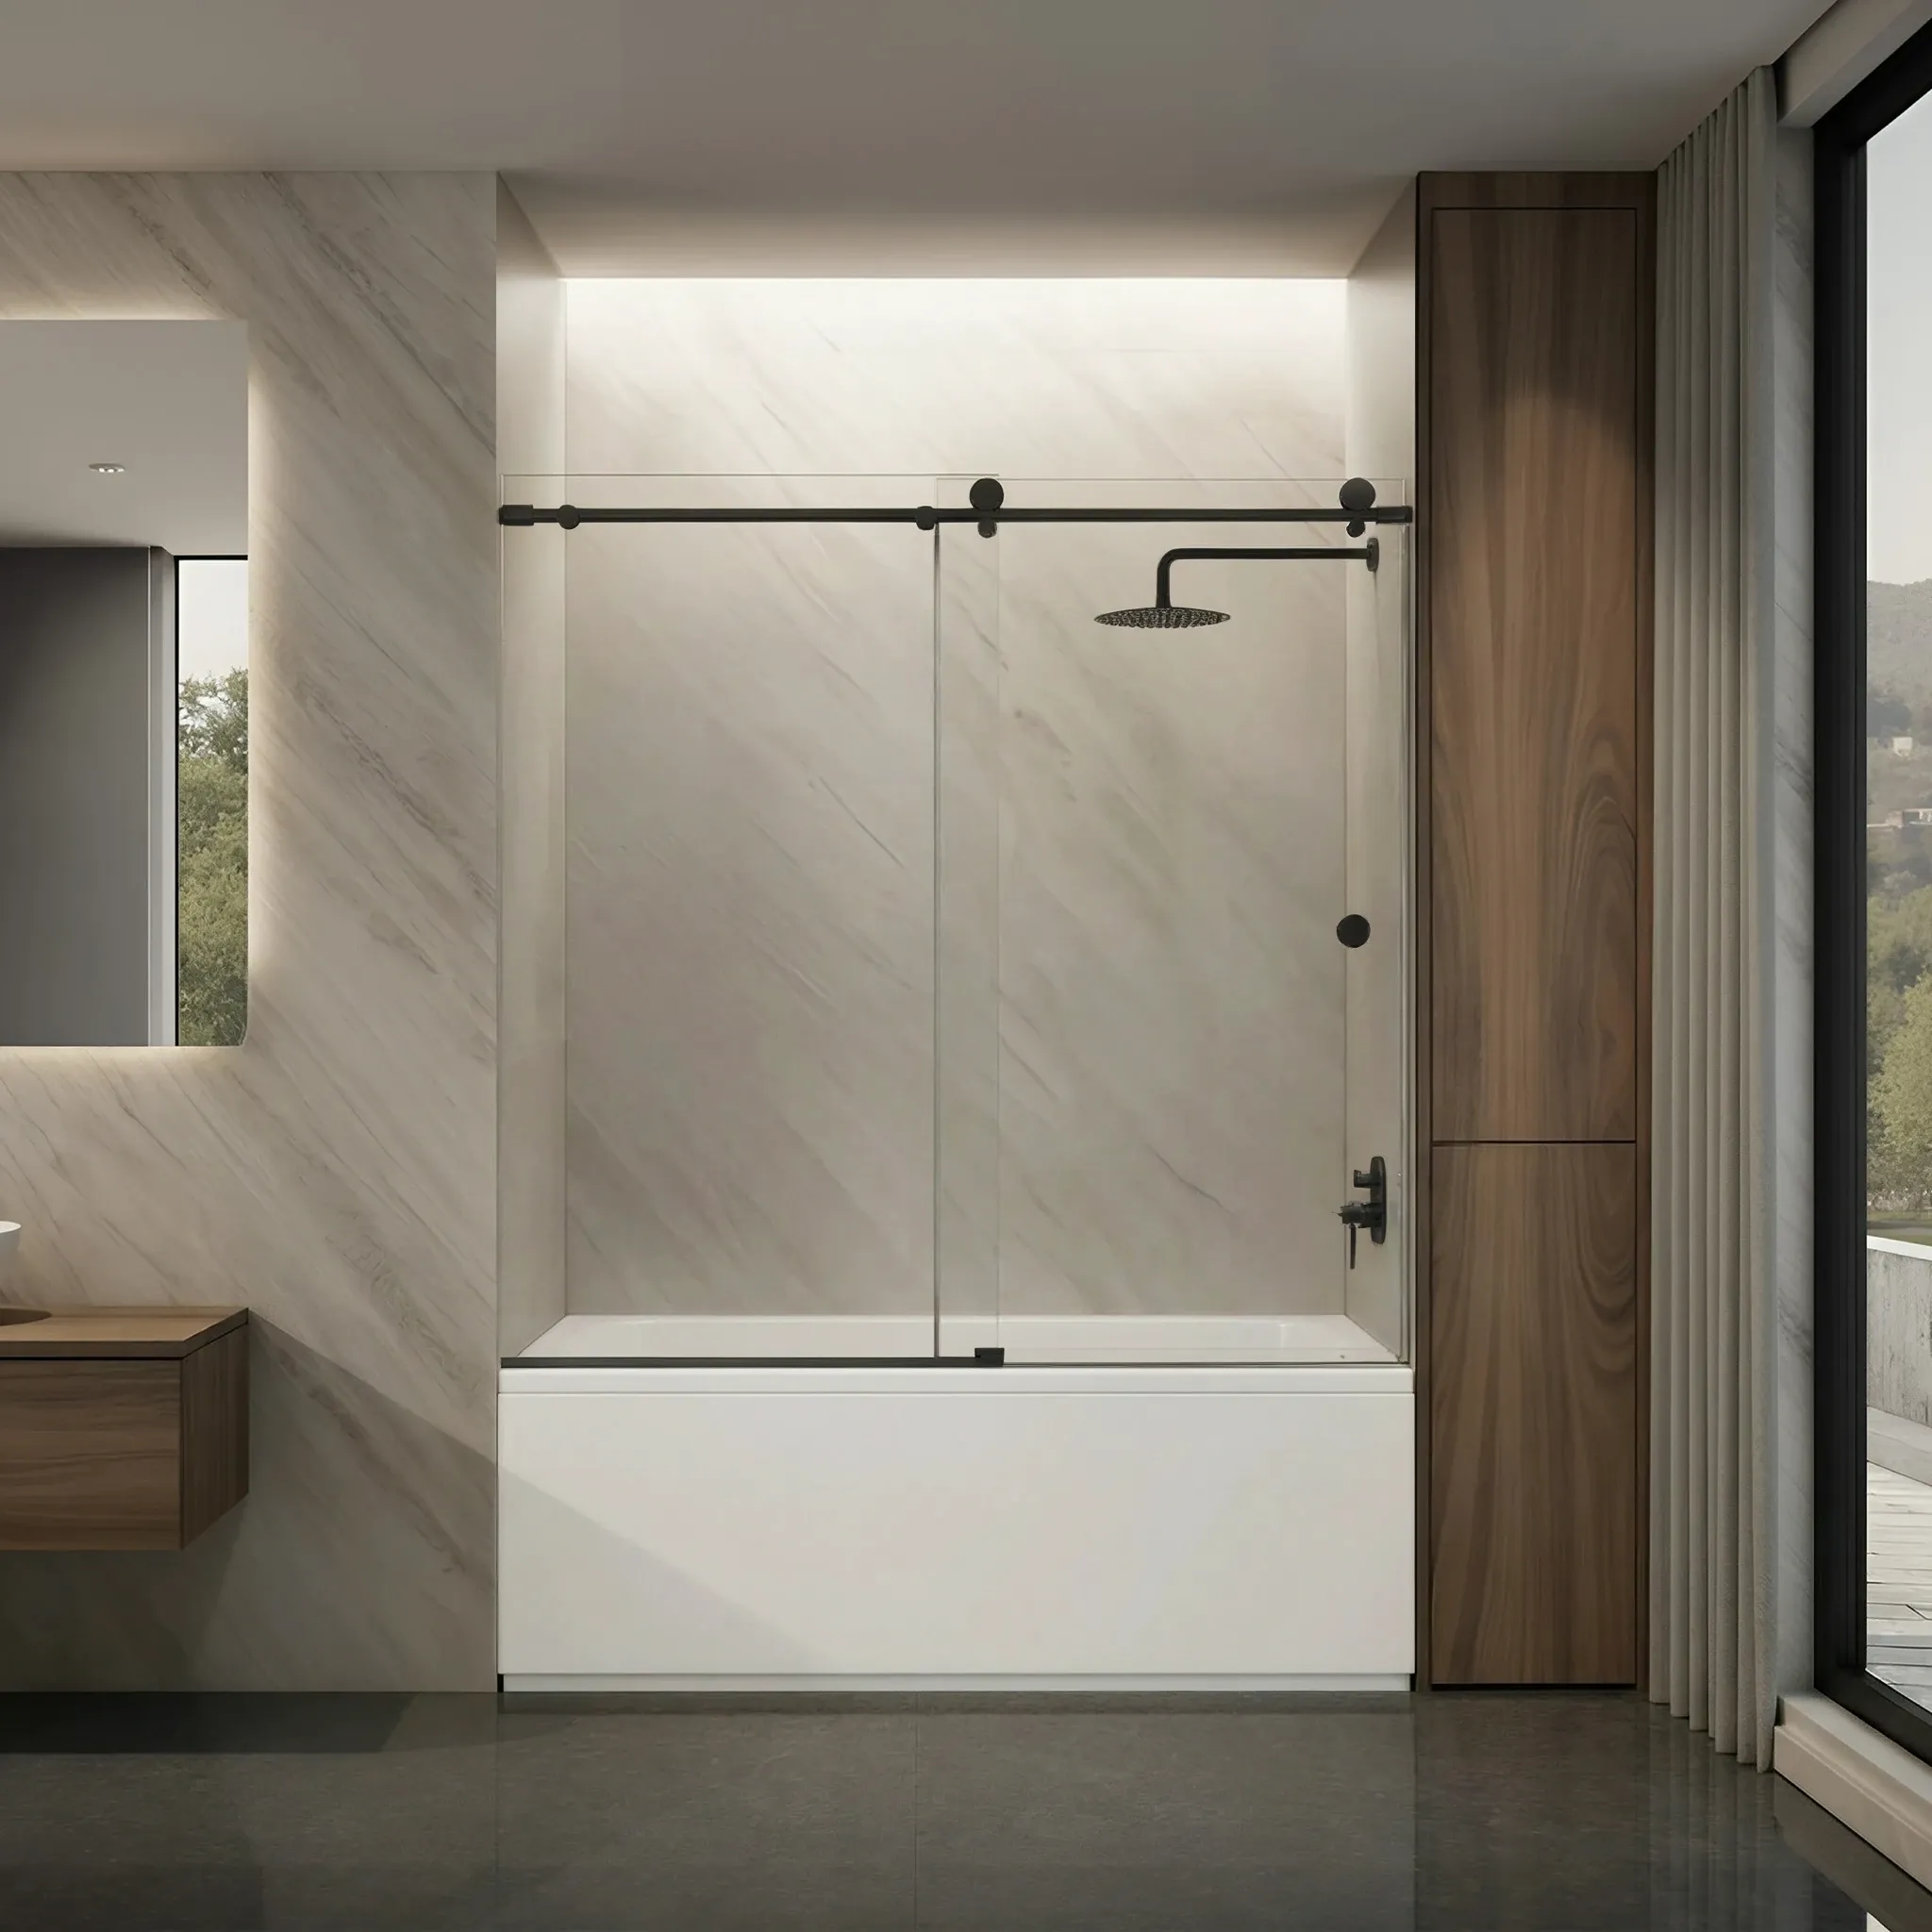
Single-slider and bypass glass doors built for tub surrounds, alcoves, and bath upgrades.
FAQ
Most professionally installed sliding shower doors run $2,400 to $3,800, including measurement, glass, hardware, and install. That covers a standard bypass or single-slider in 3/8" tempered clear glass. Wider openings, low-iron glass, premium finishes, and ClearShield coating are itemized separately on the quote.
Typically 10 to 14 days for in-stock sliding kits - about 1 to 3 days to schedule measurement, then a single install day. Custom-fabricated bypass sliders take 7 to 10 business days for fabrication after measurement, plus install scheduling. You'll get a confirmed install date with a 2-hour arrival window.
In-home measurement, delivery of glass and hardware, install by a 2-person crew, leveling and seal of the top track, leak testing, and a walkthrough on operation and care. The visit is typically 2 to 3 hours start to finish - no separate measurement fee, no hourly billing.
Yes - and we recommend it for any sliding door we install. Walls are rarely perfectly plumb, and a 1/4" variation top to bottom is common. The measurement tech checks width at three heights, confirms wall type, and verifies the threshold. The check is included in the install quote.
Single sliders have one fixed panel and one moving panel - they fit openings 44" to 60". Bypass sliders have two panels that slide past each other, fit 56" to 72"+ openings, and allow entry from either side. Bypass is usually the better call for shared bathrooms and tub-to-shower remodels.
Custom-fabricated sliding doors carry a 3-year warranty covering glass, hardware, seals, and install workmanship. In-stock sliding kits installed by our crew carry a 1-year warranty. Both cover roller function, glass defects, and seal integrity under normal use.
Yes - sliding doors are the most popular choice for bathtub conversions because the slide motion clears the tub edge with no swing space. Our Metro single-slider and Eclipse bypass both ship in tub-height (64") and shower-height (76"). We mount to the tub deck and adjacent walls without drilling into the tub interior.
Sliding doors come in 3/8" tempered glass for the premium tier (Metro, Eclipse) or 1/4" tempered glass for the value tier (Sero, Vera, Luna). Glass options: clear, low-iron HD, gray, bronze, rain (textured), and frosted. All glass meets ANSI Z97.1 safety standards and ships with ClearShield coating standard on in-stock kits.
Yes - tile is our most common install scenario. The wall brackets that hold the roller support bar are anchored through tile into the studs or solid blocking behind. We pre-mark drill points, drill on low speed with a carbide bit to prevent cracking, and seal every penetration with silicone.
Custom sliding doors are fabricated to your exact opening at our Manassas facility, with almost any width on the lower side. Custom typically adds 7 to 10 business days. If you're between standard kit sizes, we'll often quote both routes (standard with shims plus custom) so you can compare.
Yes - replacement is one of our most common install types. We remove and haul away your existing shower door, frame, and hardware as part of the install fee. Most replacement projects fit the same 10 to 14 day timeline as a new install - measurement first, then a single install day. No need to demo or remove the old door yourself.
A sliding door is usually the right call for openings 44" or wider, limited swing clearance, alcove or tub-to-shower layouts, and shared bathrooms. It's not the right choice for narrow openings under 44", neo-angle corners, or curbless walk-ins where the bottom track interrupts the floor transition.
Old residue and previous hardware holes are typical and don't usually require tile work. Our crew removes old silicone with a plastic scraper, clears adhesive with a residue remover, and seals previous bracket holes with color-matched caulk before mounting new hardware. Tile replacement is usually only needed if the tile is cracked, loose, or water-damaged.
Yes, with planning during the measurement visit. Curbless layouts may need a low-profile threshold, the right bottom sweep, and careful drain clearance. Bypass sliders often work better than single sliders in curbless layouts because both panels move above the floor area. We confirm threshold, slope, and drain clearance before fabrication.
For most homes, yes. ClearShield is our hydrophobic glass coating, applied at fabrication, that causes water to sheet off instead of beading. It helps reduce the cloudy mineral film that can build up on untreated glass over time. Included free on in-stock kits, typically $170 to $200 on custom orders.
Yes - most bathroom walls have small variations, and that's expected. A 1/4" difference top to bottom is common. Our sliders use wall brackets with built-in adjustment that absorbs angle differences. If your walls are off by more than 1/2", we may recommend custom over standard for a tighter seal.
Yes. Once your kit or custom slider is on site, the install itself typically takes 2 to 3 hours from arrival to walkthrough - single-slider faster, bypass slightly longer. The shower can usually be used about 24 hours after install, after the silicone cures.
Our professional installation service covers the DMV area (Northern Virginia, Maryland, Washington DC). Outside that radius, we ship in-stock sliding kits nationwide for DIY installation with free phone, text, and video support. We can also recommend a local installer or answer installation questions during your DIY project.
It depends on opening width, swing clearance, and bathroom size. Sliding shower doors work best for narrow openings, alcove or tub-to-shower layouts, and shared bathrooms with limited swing space. Hinged doors suit larger bathrooms with clear swing arc. Fixed-glass screens fit walk-in showers. We confirm fit during measurement.
For most tight or shared bathrooms, yes. Sliding shower doors save 24" to 36" of swing clearance, work well for tub-to-shower remodels, and last longer than framed alternatives. They typically run $2,400 to $3,800 installed, less than full enclosures. The trade-off is roughly 50% entry width compared to a hinged door's full opening.
Sliding is best for tight spaces, alcoves, and tub-to-shower remodels. Hinged is best for full open access, larger bathrooms, and curbless layouts. Fixed-glass is best for doorless walk-in designs. We map your bathroom layout, opening size, and clearance during measurement and recommend the configuration that fits best.
Still have questions?
Contact UsBased on 4,132 customer reviews
Excellent customer service, product, and installation of a sliding gl...
Good job installing my new sliding glass door for shower
Technicians arrived on time as promised
Our team can measure your opening, review single-slider or bypass options, and provide a quote for professional sliding shower door installation.
Explore custom mirrors, shower door hardware, and glass accessories to finish your bathroom renovation.
Our customers say
Excellent
4.9 out of 5 stars

United States © 2026 Dulles Glass. All Rights Reserved.